$



12925 SHADY FERN LN
Gibsonton, Hillsborough, FL, 33534
Active$224,850
$152/sqft
3Beds
3Baths
1,478Sq Ft
2018Built
71Days on Market
About this home
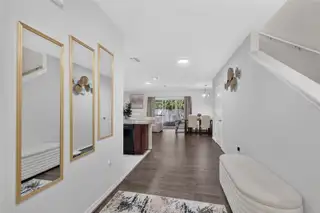
NEW PRICE! PRICED TO SELL! Take another look at this beautifully maintained 3-bedroom, 2.5-bath townhome in the desirable Copper Creek community in Gibsonton! Designed for comfortable, low-maintenance living, this home features an open-concept floor plan that's perfect for both everyday living and entertaining. The main level showcases durable laminate flooring throughout, creating a warm and modern feel. The spacious kitchen overlooks the living and dining areas, offering ample cabinetry, generous counter space, and a functional layout for preparing meals and gathering with family and friends. A convenient half bath is also located on the first floor for guests. Upstairs, you'll find a spacious primary suite complete with a private ensuite bath and walk-in closet, along with two additional bedrooms and a full bathroom, providing plenty of space for family, guests, or a home office. Conveniently located near shopping, dining, schools, parks, I-75, US-301, and the Selmon Expressway for an easy commute to Downtown Tampa, MacDill Air Force Base, Brandon, and nearby Gulf Coast beaches. Whether you're a first-time homebuyer, downsizing, or looking for an investment opportunity, this move-in-ready townhome offers the perfect blend of comfort, convenience, and value. Schedule your private showing today!
Facts & Features
MLS ID#MFRTB8528748
Price$224,850
StatusActive
Bedrooms3
Bathrooms3
Full Baths2
Half Baths1
Square Footage1,478 sqft
Acres0.0500
Year Built2018
TypeResidential
SubtypeTownhouse
StyleN/A
Community Information
Address12925 SHADY FERN LN
SubdivisionCopper Creek Ph 2
CityGibsonton
CountyHillsborough
StateFL
Zip Code33534
Senior CommunityNo
Amenities
AmenitiesN/A
ParkingN/A
ViewNo
WaterfrontNo
PoolNo
Interior
Interior FeaturesWalk-In Closet(s), Kitchen/Family Room Combo, PrimaryBedroom Upstairs
HeatingElectric
CoolingCentral Air
FlooringLaminate, Carpet
FireplaceN/A
Stories2
AppliancesDishwasher, Disposal, Dryer, Microwave, Washer, Electric Water Heater, Range
Exterior
Exterior FeaturesBalcony
ConstructionStucco
FoundationSlab
RoofShingle
FencingN/A
Lot FeaturesN/A
School Information
ElementaryCorr-Hb
MiddleEisenhower-Hb
HighEast Bay-Hb
Additional Information
Date ListedJuly 17, 2026
Days on Market71
ZoningPD
Direction FacesSouth
New ConstructionNo
Mortgage Calculator
$
%
Years
Percent per year
This calculator provides estimates for informational purposes only and is not a loan offer, pre-approval, or commitment to lend. Actual rates, payments, and loan terms vary by lender and are subject to credit approval, income/asset verification, and market conditions. Property tax and homeowners insurance shown are estimates and may differ. PMI applies when the down payment is under 20%. For an official Loan Estimate, contact a licensed mortgage lender. CHARLES RUTENBERG REALTY INC is a licensed real estate brokerage, not a mortgage lender. Equal Housing Opportunity.
71 days on market
Listed by: Jacqueline Pacheco · 813-323-3296—CHARLES RUTENBERG REALTY INC · 727-538-9200
Updated from Real Estate Market Data

MLS/IDX data last updated: October 24, 2026 2:03 PM . All data is obtained from various sources and may not have been verified by the broker or MLS GRID. Supplied Open House Information is subject to change without notice. All information should be independently reviewed and verified for accuracy. Properties may or may not be listed by the office/agent presenting the information
Location

Get in Touch
You may also like


