$
128 WISTERIA AVE
Orlando, Orange, FL, 32806
Active$799,900
$415/sqft
4Beds
4Baths
1,926Sq Ft
1940Built
43Days on Market
About this home
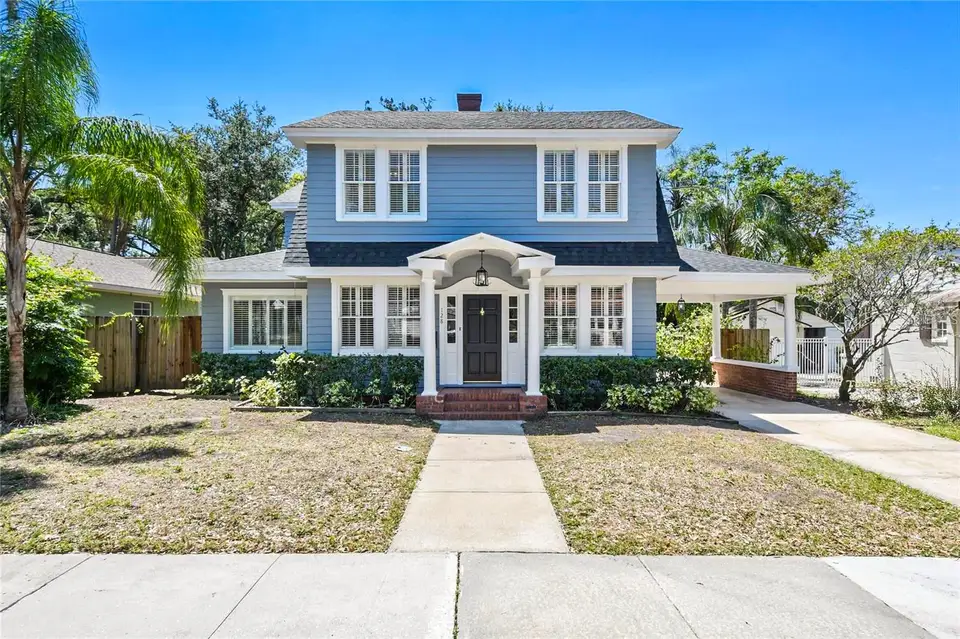
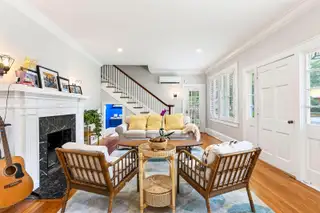
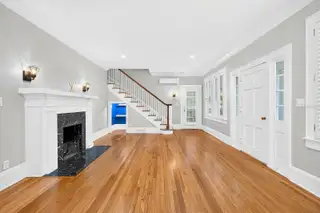
Updated and move-in ready in the heart of downtown Orlando. Over $70,000 in improvements have already been completed, so the expensive work is behind you. That includes a full electrical rewire with all-new light fixtures throughout, a complete kitchen remodel with new cabinetry, appliances, flooring and finishes, a new main-floor A/C system, new attic insulation with transferable warranty, and a remodeled fireplace with black marble surround. Add the 2023 roof, 2022 tankless gas water heater, and fresh interior and exterior paint, and the major systems are current. Inside, refinished hardwood floors run throughout. The layout gives you real room to spread out: bedrooms plus a dedicated office, a formal dining room and a generous living room. The private primary suite has an oversized bath and two walk-in closets. The Floridan room opens onto a large rear porch and a lush, fully fenced back yard. A separate detached studio behind the main house offers flexible space — home gym, workshop, art studio, or a quiet workspace away from the main living areas. The location is the part you can’t renovate. Zoned for Blankner K-8 and Boone High School. Minutes to Orlando Health/ORMC, SODO, Delaney Park, Thornton Park, and downtown, with quick access to I-4 and SR-408. Restaurants and shopping just blocks away. Schedule your private showing!
Facts & Features
MLS ID#MFRO6438310
Price$799,900
StatusActive
Bedrooms4
Bathrooms4
Full Baths3
Half Baths1
Square Footage1,926 sqft
Acres0.1500
Year Built1940
TypeResidential
SubtypeSingle Family Residence
StyleCraftsman
Community Information
Address128 WISTERIA AVE
SubdivisionCopeland Park
CityOrlando
CountyOrange
StateFL
Zip Code32806
Senior CommunityNo
Amenities
AmenitiesN/A
ParkingN/A
ViewNo
WaterfrontNo
PoolNo
Interior
Interior FeaturesCeiling Fans(s), Walk-In Closet(s), Thermostat, PrimaryBedroom Upstairs
HeatingCentral
CoolingCentral Air, Mini-Split Unit(s), Attic Fan
FlooringWood
FireplaceWood Burning, Family Room
StoriesN/A
AppliancesCooktop, Dishwasher, Refrigerator, Range, Range Hood
Exterior
Exterior FeaturesGarden, Private Yard
ConstructionFrame
FoundationCrawlspace
RoofShingle
FencingN/A
Lot FeaturesN/A
School Information
ElementaryBlankner Elem
MiddleN/A
HighBoone High
Additional Information
Date ListedSeptember 2, 2026
Days on Market43
ZoningR-1/T/HP/A
Direction FacesNorthwest
New ConstructionNo
Mortgage Calculator
$
%
Years
Percent per year
This calculator provides estimates for informational purposes only and is not a loan offer, pre-approval, or commitment to lend. Actual rates, payments, and loan terms vary by lender and are subject to credit approval, income/asset verification, and market conditions. Property tax and homeowners insurance shown are estimates and may differ. PMI applies when the down payment is under 20%. For an official Loan Estimate, contact a licensed mortgage lender. BERKSHIRE HATHAWAY HOMESERVICES RESULTS REALTY is a licensed real estate brokerage, not a mortgage lender. Equal Housing Opportunity.
43 days on market
Listed by: Xianzhu Feng · 269-303-8428—BERKSHIRE HATHAWAY HOMESERVICES RESULTS REALTY · 407-203-0007
Updated from Real Estate Market Data

MLS/IDX data last updated: October 24, 2026 10:12 PM . All data is obtained from various sources and may not have been verified by the broker or MLS GRID. Supplied Open House Information is subject to change without notice. All information should be independently reviewed and verified for accuracy. Properties may or may not be listed by the office/agent presenting the information
Location

Get in Touch
You may also like