$

128 NE 326TH AVE
Cross City, Dixie, FL, 32628
Active$490,000
$178/sqft
4Beds
3Baths
2,760Sq Ft
1995Built
100Days on Market
About this home
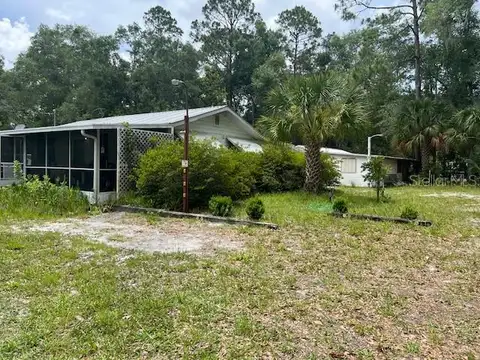
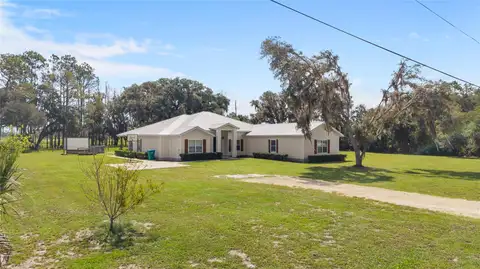
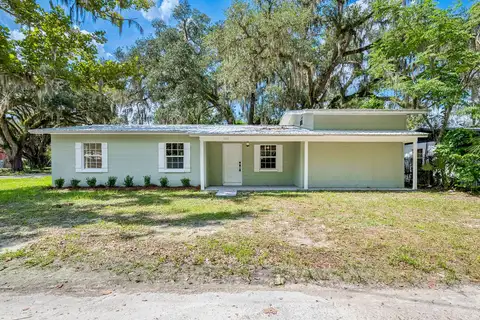
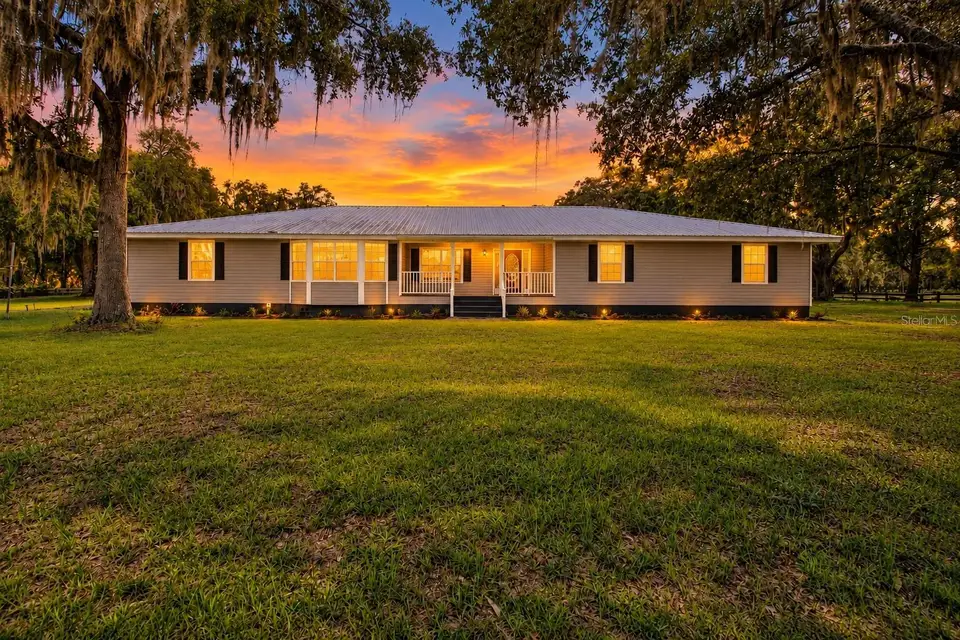
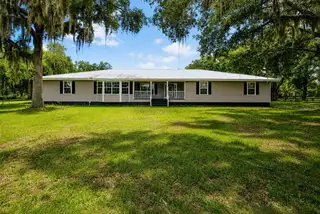
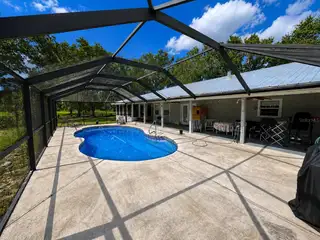
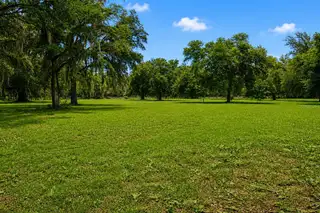
Welcome to your own private retreat in the heart of Cross City! Situated on 5 fully fenced acres, this beautiful 4-bedroom, 3-bathroom pool home offers the perfect blend of country living, privacy, and functionality. Animal lovers will appreciate the separate fenced pasture, ideal for horses or livestock, while the large carport/barn provides plenty of space for storing vehicles, tractors, equipment, or recreational toys. Inside, you'll find a spacious split-bedroom floor plan designed for both comfort and privacy. One oversized bedroom features its own private entrance and en-suite bathroom, making it an excellent option for guests, multi-generational living, or a home office. On the opposite side of the home, you'll find three additional bedrooms. The open-concept kitchen flows seamlessly into the large living room, creating the perfect space for entertaining family and friends. Cozy up by the stunning stone-faced, wood-burning fireplace, while the beautiful wood accents throughout the home create a warm, inviting cabin-style atmosphere. Step outside to your screened-in pool enclosure, where you can relax and entertain year-round while enjoying peaceful views of your property. Additional features include a durable metal roof and an attached one-car garage. If you've been searching for a private country property with room to spread out, bring your animals, and enjoy your own pool, this is the one! Schedule your private showing today before it's gone.
Facts & Features
MLS ID#MFRGC541780
Price$490,000
StatusActive
Bedrooms4
Bathrooms3
Full Baths3
Half Baths0
Square Footage2,760 sqft
Acres5.0000
Year Built1995
TypeResidential
SubtypeSingle Family Residence
StyleN/A
Community Information
Address128 NE 326TH AVE
Subdivision9901
CityCross City
CountyDixie
StateFL
Zip Code32628
Senior CommunityNo
Amenities
AmenitiesN/A
ParkingN/A
ViewNo
WaterfrontNo
PoolYes
Interior
Interior FeaturesCeiling Fans(s), High Ceilings, Open Floorplan, Vaulted Ceiling(s), Kitchen/Family Room Combo, Primary Bedroom Main Floor
HeatingCentral
CoolingCentral Air
FlooringTile, Carpet, Wood
FireplaceWood Burning
StoriesN/A
AppliancesDishwasher, Microwave, Range
Exterior
Exterior FeaturesRain Gutters, Private Mailbox
ConstructionWood Siding
FoundationBlock
RoofMetal
FencingN/A
Lot FeaturesN/A
School Information
ElementaryN/A
MiddleN/A
HighN/A
Additional Information
Date ListedJuly 7, 2026
Days on Market100
ZoningAG
Direction FacesNortheast
New ConstructionNo
Mortgage Calculator
$
%
Years
Percent per year
This calculator provides estimates for informational purposes only and is not a loan offer, pre-approval, or commitment to lend. Actual rates, payments, and loan terms vary by lender and are subject to credit approval, income/asset verification, and market conditions. Property tax and homeowners insurance shown are estimates and may differ. PMI applies when the down payment is under 20%. For an official Loan Estimate, contact a licensed mortgage lender. VANBEEK REALTY, LLC is a licensed real estate brokerage, not a mortgage lender. Equal Housing Opportunity.
100 days on market
Listed by: Taylor VanBeek · 352-514-1061—VANBEEK REALTY, LLC · 352-213-2312
Updated from Real Estate Market Data

MLS/IDX data last updated: October 24, 2026 2:03 PM . All data is obtained from various sources and may not have been verified by the broker or MLS GRID. Supplied Open House Information is subject to change without notice. All information should be independently reviewed and verified for accuracy. Properties may or may not be listed by the office/agent presenting the information
Location

Get in Touch
You may also like