$

12619 LEMON PEPPER DR
Riverview, Hillsborough, FL, 33578
Active$369,900
$201/sqft
4Beds
2Baths
1,841Sq Ft
2018Built
237Days on Market
About this home
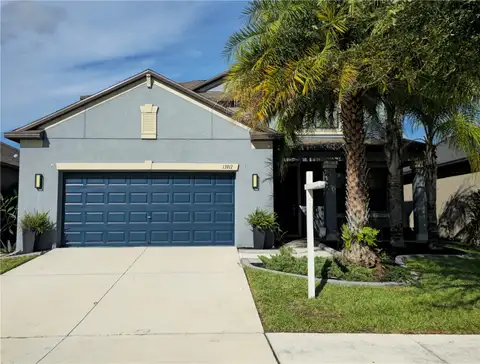
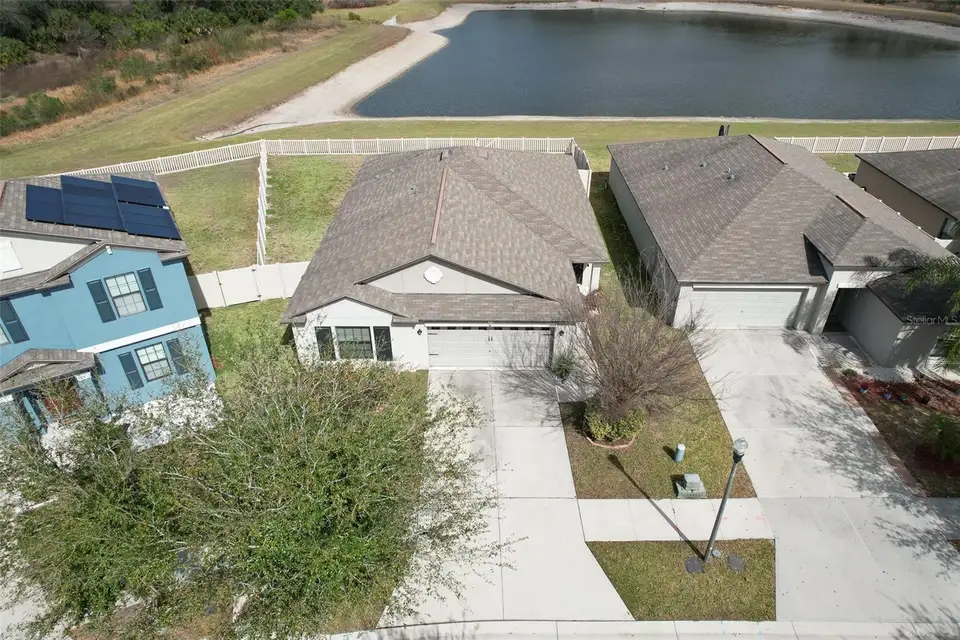
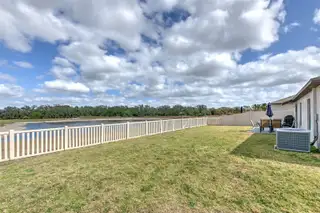
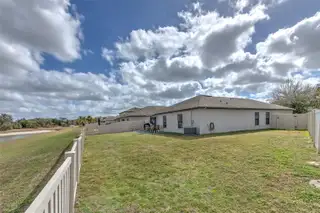
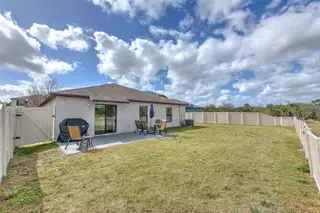
Who doesn't want Privacy within city life? Nature / Pond views. A premium homesite. And a location buyers love. Some homes stand out because of what’s inside. Others stand out because of where they sit. This Twin Creeks home offers both. Oversized homesite Pond views Conservation behind the property No rear neighbors Newer 2018 construction 4 bedrooms - split plan Open living Floor plan 1,841 sq. ft. Community pool Low HOA Upgraded appliances 2023, luxury vinyl flooring installed, closets and bedrooms renovated and fresh paint throughout in 2025. Ring doorbell is wired for security. Built in 2018 and beautifully maintained, this 4-bedroom, 2-bath home is positioned on an oversized homesite with no rear neighbors, peaceful conservation land, and tranquil pond views—a combination that is increasingly difficult to find in a newer home in this price range. Step into the backyard and it immediately feels like your own private retreat. Enjoy morning coffee overlooking the water, host friends and family in the evening, or simply unwind while watching the sky change colors at sunset. With conservation behind you and the pond as your backdrop, the outdoor space provides something that's hard to put a price on: privacy and a peaceful sense of space. Inside, the open-concept design creates an inviting flow between the kitchen, dining, and living areas. Large windows bring in abundant natural light and frame the beautiful outdoor setting, while the spacious layout makes everyday living and entertaining feel effortless. The split-bedroom floor plan adds flexibility and privacy, with a generous primary suite separated from three additional bedrooms. Whether you need space for family, overnight guests, a home office, or hobbies, the layout adapts easily to the way you live. And the details that make day-to-day living easier are already here: Built in 2018 with energy-efficient construction, windows, and appliances Oversized homesite with conservation and pond views No rear neighbors Spacious 2-car garage with additional attic storage Low HOA fees Community pool within easy walking distance Convenient Riverview location near shopping, dining, schools, parks, and major commuter routes Newer construction is easy to find. A premium homesite like this is not. The combination of an oversized lot, conservation backdrop, pond views, privacy, modern construction, and a thoughtfully designed floor plan gives this home a setting that is difficult to replicate. If you've been waiting for a home that feels open, peaceful, private, and connected to everything Riverview has to provide, come experience this one in person. Move-in ready and easy to show. Schedule your private tour and see the setting for yourself. (The only flood zone is the back corner of the lot, the house is not considered and current owners policy does not require flood insurance and home has never flooded).
Facts & Features
MLS ID#MFRTB8474239
Price$369,900
StatusActive
Bedrooms4
Bathrooms2
Full Baths2
Half Baths0
Square Footage1,841 sqft
Acres0.1500
Year Built2018
TypeResidential
SubtypeSingle Family Residence
StyleN/A
Community Information
Address12619 LEMON PEPPER DR
SubdivisionTwin Creeks Phase I And Ii
CityRiverview
CountyHillsborough
StateFL
Zip Code33578
Senior CommunityNo
Amenities
AmenitiesN/A
ParkingN/A
ViewNo
WaterfrontYes
PoolNo
Interior
Interior FeaturesCeiling Fans(s), High Ceilings, Open Floorplan, Split Bedroom, Walk-In Closet(s), Living Room/Dining Room Combo, Kitchen/Family Room Combo
HeatingCentral
CoolingCentral Air
FlooringTile, Luxury Vinyl
FireplaceN/A
StoriesN/A
AppliancesDishwasher, Dryer, Microwave, Refrigerator, Washer, Range
Exterior
Exterior FeaturesRain Gutters, Sidewalk
ConstructionBlock
FoundationSlab
RoofShingle
FencingN/A
Lot FeaturesN/A
School Information
ElementaryN/A
MiddleN/A
HighN/A
Additional Information
Date ListedFebruary 19, 2026
Days on Market237
ZoningRESI
Direction FacesSouth
New ConstructionNo
Mortgage Calculator
$
%
Years
Percent per year
This calculator provides estimates for informational purposes only and is not a loan offer, pre-approval, or commitment to lend. Actual rates, payments, and loan terms vary by lender and are subject to credit approval, income/asset verification, and market conditions. Property tax and homeowners insurance shown are estimates and may differ. PMI applies when the down payment is under 20%. For an official Loan Estimate, contact a licensed mortgage lender. CHARLES RUTENBERG REALTY INC is a licensed real estate brokerage, not a mortgage lender. Equal Housing Opportunity.
237 days on market
Listed by: Kendall Trosky · 813-690-8844—CHARLES RUTENBERG REALTY INC · 727-538-9200
Updated from Real Estate Market Data

MLS/IDX data last updated: October 24, 2026 10:12 PM . All data is obtained from various sources and may not have been verified by the broker or MLS GRID. Supplied Open House Information is subject to change without notice. All information should be independently reviewed and verified for accuracy. Properties may or may not be listed by the office/agent presenting the information
Location

Get in Touch
You may also like