$
12564 COLONNADE VISTA DR
Riverview, Hillsborough, FL, 33579
Active$530,000
$201/sqft
4Beds
3Baths
2,632Sq Ft
2024Built
1Days on Market
About this home
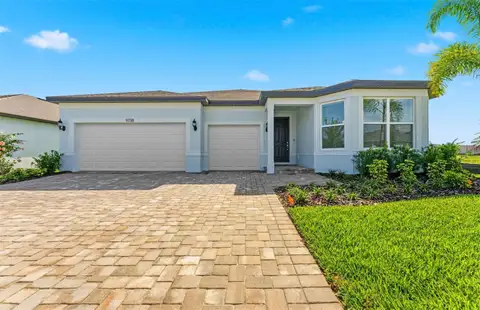
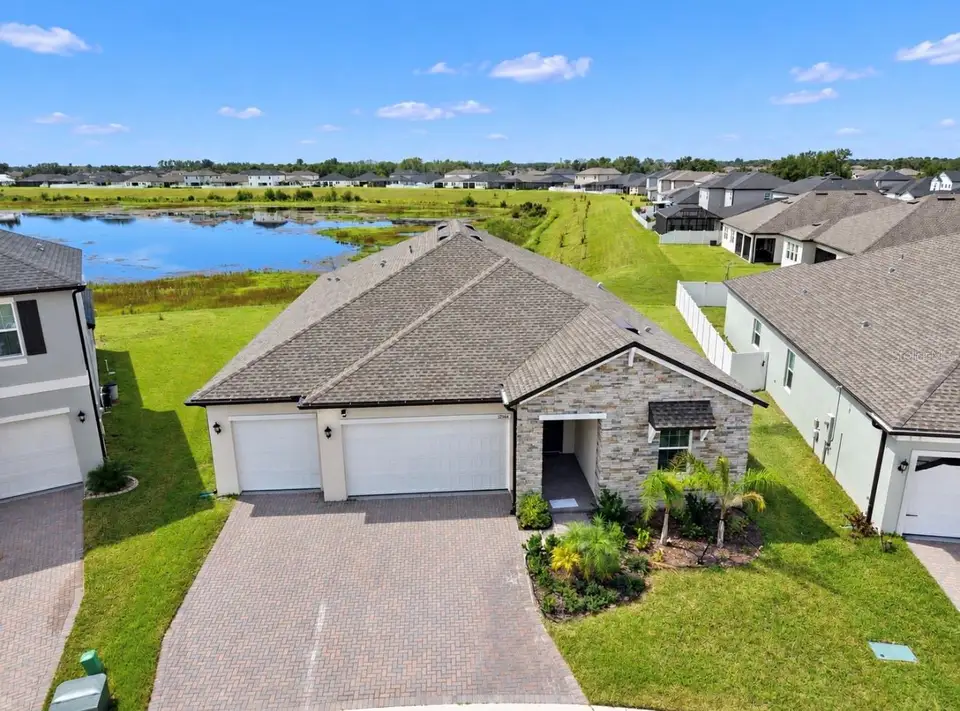
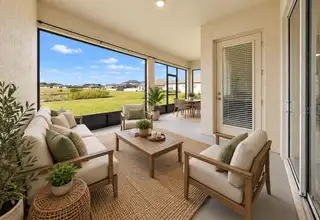
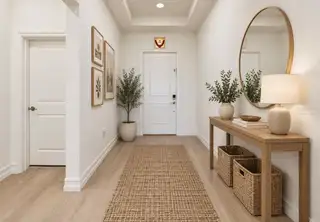
Virtually Staged. 12564 Colonnade Vista Dr, Riverview, FL 33579 • 4 Beds, 3 Baths, Office, 3 Car Garage • Screened Lanai with Pond and Conservation Views • Zoned for "A" Rated Middle and High Schools • Welcome to this BEAUTIFUL 4-bedroom, 3-bath home with a 3-car garage, private office, and peaceful conservation views, ideally located on a quiet circle. The home immediately impresses with excellent CURB APPEAL, a spacious paver driveway, tropical landscaping, and a welcoming front entry. Inside, the thoughtfully designed split-bedroom floor plan provides privacy and versatility. Two spacious secondary bedrooms are positioned at the front of the home and share a full bath with dual sinks, while a separate bedroom with its own private full bath offers an ideal GUEST SUITE or in-law retreat. Located at the rear of the home, the expansive primary suite enjoys tranquil CONSERVATION VIEWS and features a tray ceiling and LUXURIOUS ENSUITE with a soaking tub, walk-in shower, private water closet, separate dual vanities, and MASSIVE walk-in closet. The open living spaces are filled with natural light from an abundance of windows and a dramatic triple-panel glass sliding door overlooking the screened lanai and conservation backdrop. Additional features include wood-look tile flooring, a tray ceiling in the living room, built-in dry bar with wine refrigerator, and convenient drop station near the garage entry. The spacious kitchen offers crisp grey cabinetry, stainless steel appliances, a large center island, and an oversized walk-in pantry providing excellent storage. Located in the desirable neighborhood of Triple Creek, residents are granted access to THREE community pools and amenity centers, a fitness center with group exercise classes, basketball, tennis, volleyball and pickleball courts, dog parks, walking trails, playgrounds, on-site elementary and preschool and so much more! Call to schedule your showing today!
Facts & Features
MLS ID#MFRTB8554376
Price$530,000
StatusActive
Bedrooms4
Bathrooms3
Full Baths3
Half Baths0
Square Footage2,632 sqft
Acres0.2200
Year Built2024
TypeResidential
SubtypeSingle Family Residence
StyleN/A
Community Information
Address12564 COLONNADE VISTA DR
SubdivisionTriple Crk Village Q
CityRiverview
CountyHillsborough
StateFL
Zip Code33579
Senior CommunityNo
Amenities
AmenitiesPool, Tennis Court(s), Fitness Center, Recreation Facilities, Pickleball Court(s), Trail(s), Fence Restrictions, Playground, Lobby Key Required, Basketball Court
ParkingN/A
ViewNo
WaterfrontNo
PoolNo
Interior
Interior FeaturesCeiling Fans(s), High Ceilings, Open Floorplan, Walk-In Closet(s), Eat-in Kitchen, Kitchen/Family Room Combo, Stone Counters, Thermostat, Primary Bedroom Main Floor, Dry Bar
HeatingElectric
CoolingCentral Air
FlooringTile, Carpet
FireplaceN/A
Stories1
AppliancesDishwasher, Disposal, Dryer, Microwave, Refrigerator, Washer, Electric Water Heater, Range
Exterior
Exterior FeaturesHurricane Shutters
ConstructionBlock
FoundationSlab
RoofShingle
FencingN/A
Lot FeaturesN/A
School Information
ElementaryWarren Hope Dawson Elementary
MiddleBarrington Middle
HighRiverview-Hb
Additional Information
Date ListedOctober 2, 2026
Days on Market1
ZoningPD
Direction FacesEast
New ConstructionNo
Mortgage Calculator
$
%
Years
Percent per year
This calculator provides estimates for informational purposes only and is not a loan offer, pre-approval, or commitment to lend. Actual rates, payments, and loan terms vary by lender and are subject to credit approval, income/asset verification, and market conditions. Property tax and homeowners insurance shown are estimates and may differ. PMI applies when the down payment is under 20%. For an official Loan Estimate, contact a licensed mortgage lender. ELEVATED REALTY is a licensed real estate brokerage, not a mortgage lender. Equal Housing Opportunity.
1 day on market
Listed by: Elise Raspitzi · 813-480-5169—ELEVATED REALTY · 813-563-5995
Updated from Real Estate Market Data

MLS/IDX data last updated: October 24, 2026 10:12 PM . All data is obtained from various sources and may not have been verified by the broker or MLS GRID. Supplied Open House Information is subject to change without notice. All information should be independently reviewed and verified for accuracy. Properties may or may not be listed by the office/agent presenting the information
Location

Get in Touch
You may also like