$

12542 CANDLEBERRY CIR
Tampa, Hillsborough, FL, 33635
Active$515,000
$230/sqft
5Beds
4Baths
2,237Sq Ft
2019Built
19Days on Market
About this home
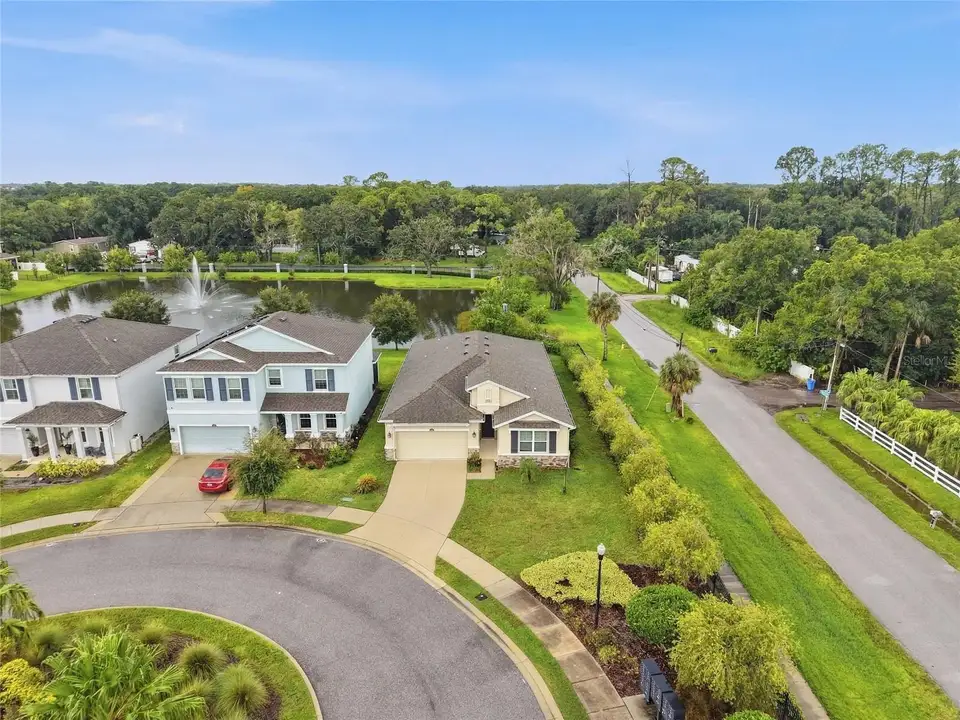
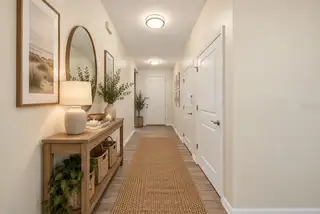
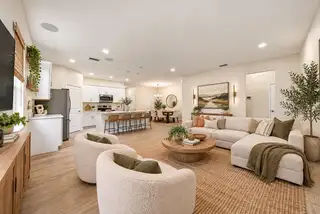
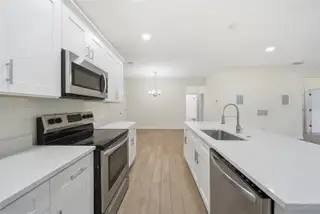
Virtually Staged. PRIVACY, POND VIEWS & 5 BEDROOMS ALL ON ONE LEVEL! Tucked away on a CUL-DE-SAC in the cozy Haven Estates community, this DR HORTON GRANVILLE offers something hard to find in Tampa Bay—NO REAR NEIGHBORS, NO NEIGHBOR ON ONE SIDE, and a peaceful POND VIEW from your own SCREENED PATIO. Designed for both space and privacy, this open-concept home features 5 BEDROOMS thoughtfully separated throughout the one-story floor plan. At the heart of the home is a bright, spacious OPEN KITCHEN overlooking the dining and living areas, complete with a LARGE CENTER ISLAND, CORNER PANTRY, ABUNDANT CABINETRY AND COUNTER SPACE—perfect for everyday living and entertaining. The PRIVATE OWNER'S SUITE is tucked away at the rear of the home and features a WALK-IN CLOSET, DOUBLE VANITY AND WALK-IN SHOWER. The additional bedrooms are positioned in separate areas of the home, offering flexibility for family, guests, home offices, hobbies, or multigenerational living. Step outside to the SCREENED PATIO and enjoy the pond, open space and added privacy with NO REAR NEIGHBORS. Even the community mailboxes are conveniently within walking distance. Haven Estates is a PRIVATE, COZY TAMPA BAY COMMUNITY NEAR THE DESIRABLE WESTCHASE AREA, convenient to TAMPA INTERNATIONAL AIRPORT, SHOPPING, DINING, BEACHES, ENTERTAINMENT, SPORTS VENUES, WATERFRONT PARKS and everything the Tampa Bay area has to offer.
Facts & Features
MLS ID#MFRTB8547673
Price$515,000
StatusActive
Bedrooms5
Bathrooms4
Full Baths3
Half Baths1
Square Footage2,237 sqft
Acres0.1500
Year Built2019
TypeResidential
SubtypeSingle Family Residence
StyleN/A
Community Information
Address12542 CANDLEBERRY CIR
SubdivisionHaven Estates
CityTampa
CountyHillsborough
StateFL
Zip Code33635
Senior CommunityNo
Amenities
AmenitiesN/A
ParkingN/A
ViewNo
WaterfrontNo
PoolNo
Interior
Interior FeaturesCeiling Fans(s), Open Floorplan, Walk-In Closet(s), Eat-in Kitchen
HeatingCentral, Electric
CoolingCentral Air
FlooringCarpet, Luxury Vinyl
FireplaceN/A
Stories1
AppliancesDishwasher, Disposal, Dryer, Ice Maker, Microwave, Refrigerator, Washer, Electric Water Heater, Range, Range Hood, Exhaust Fan
Exterior
Exterior FeaturesN/A
ConstructionStucco, Brick
FoundationSlab
RoofShingle
FencingN/A
Lot FeaturesPaved, Corner Lot, Cul-De-Sac
School Information
ElementaryLowry-Hb
MiddleFarnell-Hb
HighAlonso-Hb
Additional Information
Date ListedSeptember 18, 2026
Days on Market19
ZoningPD
Direction FacesEast
New ConstructionNo
Mortgage Calculator
$
%
Years
Percent per year
This calculator provides estimates for informational purposes only and is not a loan offer, pre-approval, or commitment to lend. Actual rates, payments, and loan terms vary by lender and are subject to credit approval, income/asset verification, and market conditions. Property tax and homeowners insurance shown are estimates and may differ. PMI applies when the down payment is under 20%. For an official Loan Estimate, contact a licensed mortgage lender. EXP REALTY LLC is a licensed real estate brokerage, not a mortgage lender. Equal Housing Opportunity.
19 days on market
Listed by: Jessica Roman · 305-801-9807—EXP REALTY LLC · 888-883-8509
Updated from Real Estate Market Data

MLS/IDX data last updated: October 25, 2026 6:02 AM . All data is obtained from various sources and may not have been verified by the broker or MLS GRID. Supplied Open House Information is subject to change without notice. All information should be independently reviewed and verified for accuracy. Properties may or may not be listed by the office/agent presenting the information
Location

Get in Touch
You may also like