$


12541 LEATHERLEAF DR
Tampa, Hillsborough, FL, 33626
Active$774,900
$347/sqft
4Beds
3Baths
2,232Sq Ft
2000Built
2Days on Market
About this home
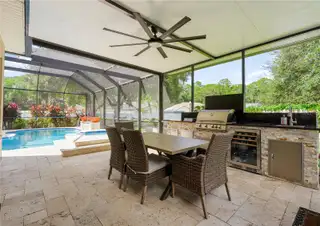
Welcome to this beautifully updated four-bedroom, three-bathroom pool home in the Westwood Lakes community in Tampa’s Westchase area. Offering 2,232 square feet of living space on a large corner lot and has been fully updated inside and out! This gorgeous home combines thoughtfully designed interiors with an impressive outdoor living area that makes everyday feel like a vacation. Freshly painted main living areas in 2026, luxury vinyl plank flooring installed in 2024, and plantation shutters and crown molding throughout the main living areas and primary bedroom create a polished feel. The layout includes formal living and dining rooms, along with a spacious kitchen remodeled with granite countertops, tall hardwood cabinets with crown molding and soft-close features, and a touch-activated Delta faucet. The cabinets were painted a fresh Alabaster in 2024, and the kitchen includes a Bosch dishwasher installed in 2025, along with a KitchenAid oven and microwave. The split-bedroom floor plan offers added privacy, with the spacious primary suite featuring a renovated private bathroom with oversized 24-by-48-inch tile, a frameless glass shower, garden tub, quartz countertop, and light cabinetry. The additional bedrooms are nicely sized, with two sharing a full bathroom featuring a dual-sink stone-top vanity, while the third bathroom provides convenient access to the pool area. Step outside to enjoy the extensively renovated pool and outdoor entertaining space, completed in 2023. The pool features a resurfaced finish, travertine pavers, LED color-changing water bowls and waterfall, two new pool motors, and a large electric pool heater. The screened enclosure features a painted frame and UV-protected screening, while the extended covered cabana creates the perfect setting for relaxing and entertaining. The outdoor kitchen is equipped with granite countertops, a gas barbecue grill, an additional burner, refrigerator, sink, pop-up electrical outlet, and built-in trash bin. The large fenced backyard also features landscape lighting and ample room to enjoy the Florida lifestyle. Additional highlights include a three-car garage, dedicated laundry room with sink and extra cabinetry, water softener, gutters, and ground-view curbing. The GAF Timberline HDZ Gold Series roof was installed in 2021 and includes a transferable 25-year warranty. Conveniently located near parks, shopping centers, dining, and the many amenities of the Westchase area. Come for the stunning interior, but stay for the outdoor living! Schedule your showing today!
Facts & Features
MLS ID#MFRTB8560249
Price$774,900
StatusActive
Bedrooms4
Bathrooms3
Full Baths3
Half Baths0
Square Footage2,232 sqft
Acres0.2500
Year Built2000
TypeResidential
SubtypeSingle Family Residence
StyleN/A
Community Information
Address12541 LEATHERLEAF DR
SubdivisionWestwood Lakes Ph 1A
CityTampa
CountyHillsborough
StateFL
Zip Code33626
Senior CommunityNo
Amenities
AmenitiesN/A
ParkingN/A
ViewNo
WaterfrontNo
PoolYes
Interior
Interior FeaturesCeiling Fans(s), High Ceilings, Open Floorplan, Split Bedroom, Walk-In Closet(s), Living Room/Dining Room Combo, Kitchen/Family Room Combo, Stone Counters, Crown Molding
HeatingCentral
CoolingCentral Air
FlooringTile, Luxury Vinyl
FireplaceN/A
StoriesN/A
AppliancesDishwasher, Microwave, Refrigerator, Range, Water Softener
Exterior
Exterior FeaturesLighting, Private Mailbox, Sidewalk, Sprinkler Metered, Outdoor Grill, Outdoor Kitchen, Private Yard
ConstructionStucco
FoundationSlab
RoofShingle
FencingFenced, Vinyl
Lot FeaturesCorner Lot
School Information
ElementaryBryant-Hb
MiddleFarnell-Hb
HighSickles-Hb
Additional Information
Date ListedOctober 22, 2026
Days on Market2
ZoningPD
Direction FacesNorth
New ConstructionNo
Mortgage Calculator
$
%
Years
Percent per year
This calculator provides estimates for informational purposes only and is not a loan offer, pre-approval, or commitment to lend. Actual rates, payments, and loan terms vary by lender and are subject to credit approval, income/asset verification, and market conditions. Property tax and homeowners insurance shown are estimates and may differ. PMI applies when the down payment is under 20%. For an official Loan Estimate, contact a licensed mortgage lender. EXP REALTY LLC is a licensed real estate brokerage, not a mortgage lender. Equal Housing Opportunity.
2 days on market
Listed by: Robert Paolini · 727-365-8335—EXP REALTY LLC · 866-308-7109
Updated from Real Estate Market Data

MLS/IDX data last updated: October 24, 2026 2:03 PM . All data is obtained from various sources and may not have been verified by the broker or MLS GRID. Supplied Open House Information is subject to change without notice. All information should be independently reviewed and verified for accuracy. Properties may or may not be listed by the office/agent presenting the information
Location

Get in Touch
You may also like


