$



12511 PALOMINO CT
Tampa, Hillsborough, FL, 33626
Active$999,000
$285/sqft
4Beds
4Baths
3,502Sq Ft
1986Built
36Days on Market
About this home
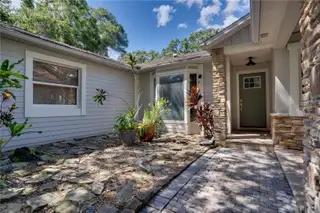
A rare 1.01-acre retreat where space, privacy and resort-style living come together! This 4-bedroom, 4-bath Tampa home offers an impressive lineup of features, including a lagoon-style screened pool and spa, private basketball court, covered lanai and a large fenced backyard. Inside, the open-concept kitchen, dining and living areas are anchored by an oversized island, custom cabinetry and stone countertops, while multiple living spaces provide plenty of room to spread out. A custom wine bar sits just off the dining area, perfect for entertaining. The expansive primary suite is a true private retreat with its own living area, private patio, custom walk-in closet and spa-like en-suite featuring dual sinks, vanity area, walk-in shower and separate soaking tub. Vaulted ceilings, top-of-the-line finishes, an inside laundry room, 3-car garage, Tesla charger and hurricane shutters add to the list of standout features. The two HVAC units are 2025 and 2019, and the electrical panel is 2026. A NEW ROOF will be installed prior to closing! Set in a sought-after Tampa location near Westchase, with easy access to parks, shopping, dining and entertainment, plus nearby Cypress Point Park and its bayfront beach, trails and sunset views. Homes offering this much land, privacy and amenity space are hard to find—schedule your private showing and see what makes this property stand out.
Facts & Features
MLS ID#MFRTB8544830
Price$999,000
StatusActive
Bedrooms4
Bathrooms4
Full Baths4
Half Baths0
Square Footage3,502 sqft
Acres1.0200
Year Built1986
TypeResidential
SubtypeSingle Family Residence
StyleN/A
Community Information
Address12511 PALOMINO CT
SubdivisionTwin Branch Acres Unit 02
CityTampa
CountyHillsborough
StateFL
Zip Code33626
Senior CommunityNo
Amenities
AmenitiesN/A
ParkingN/A
ViewNo
WaterfrontNo
PoolYes
Interior
Interior FeaturesCeiling Fans(s), High Ceilings, Open Floorplan, Vaulted Ceiling(s), Walk-In Closet(s), Eat-in Kitchen, Living Room/Dining Room Combo, Kitchen/Family Room Combo, Stone Counters, Thermostat, Crown Molding, Built-in Features, Primary Bedroom Main Floor
HeatingCentral
CoolingCentral Air
FlooringWood, Luxury Vinyl, Travertine
FireplaceLiving Room
StoriesN/A
AppliancesDishwasher, Disposal, Microwave, Refrigerator, Range, Range Hood, Exhaust Fan, Wine Refrigerator, Tankless Water Heater
Exterior
Exterior FeaturesRain Gutters, Lighting, Private Mailbox, Hurricane Shutters, Private Yard, Private Entrance, Basketball Court
ConstructionBlock
FoundationSlab
RoofShingle
FencingFenced
Lot FeaturesCity Limits, In County, Landscaped, Paved, Oversized Lot, Near Public Transit, FloodZone, Cul-De-Sac
School Information
ElementaryDeer Park Elem-Hb
MiddleFarnell-Hb
HighAlonso-Hb
Additional Information
Date ListedSeptember 7, 2026
Days on Market36
ZoningASC-1
Direction FacesEast
New ConstructionNo
Mortgage Calculator
$
%
Years
Percent per year
This calculator provides estimates for informational purposes only and is not a loan offer, pre-approval, or commitment to lend. Actual rates, payments, and loan terms vary by lender and are subject to credit approval, income/asset verification, and market conditions. Property tax and homeowners insurance shown are estimates and may differ. PMI applies when the down payment is under 20%. For an official Loan Estimate, contact a licensed mortgage lender. SPIN REAL ESTATE LLC is a licensed real estate brokerage, not a mortgage lender. Equal Housing Opportunity.
36 days on market
Listed by: John Creamer · 727-241-9269—SPIN REAL ESTATE LLC · 813-675-0916
Updated from Real Estate Market Data

MLS/IDX data last updated: October 24, 2026 2:03 PM . All data is obtained from various sources and may not have been verified by the broker or MLS GRID. Supplied Open House Information is subject to change without notice. All information should be independently reviewed and verified for accuracy. Properties may or may not be listed by the office/agent presenting the information
Location

Get in Touch
You may also like


