$


12467 COSTA BRISA PATH
Sarasota, Sarasota, FL, 34240
Active$1,455,000
$514/sqft
4Beds
4Baths
2,828Sq Ft
2026Built
63Days on Market
About this home
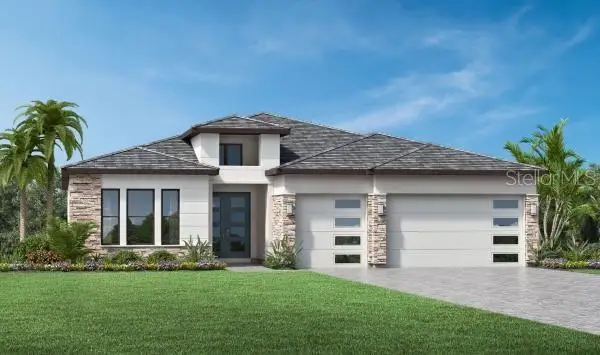
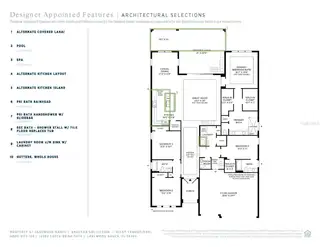
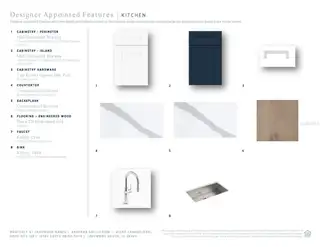
Under Construction. South-facing home site with serene water views, complemented by a private pool and spa | Alternate covered lanai with outdoor kitchen prep package for elevated indoor/outdoor lifestyle and entertaining | Spacious primary suite with a spa-inspired bath featuring a rainhead shower, dual-sink vanity, and private water closet | Alternate kitchen island layout with walk-in pantry and open sight lines to the great room and casual dining area | The Selby offers beauty, functionality, and sophistication all in one. Upon entering through the grand foyer with a tray ceiling, the great room welcomes guests with its spacious design, natural light, and tray ceiling. A well-equipped kitchen overlooks the casual dining area and features an impressive center island, ample counter and cabinet space, and a walk-in pantry. The covered lanai off the great room is accessed by multi-slide doors for seamless indoor/outdoor living. Dual walk-in closets and a relaxing primary bath with a dual-sink vanity, a luxe shower, linen storage, and a private water closet create a wonderful primary bedroom. Two secondary bedrooms feature roomy closets and a shared hall bath. A third secondary bedroom offers a walk-in closet and a private bath. Additional highlights include an everyday entry, a powder room, and conveniently located laundry.
Facts & Features
MLS ID#MFRA4701924
Price$1,455,000
StatusActive
Bedrooms4
Bathrooms4
Full Baths3
Half Baths1
Square Footage2,828 sqft
Acres0.2400
Year Built2026
TypeResidential
SubtypeSingle Family Residence
StyleN/A
Community Information
Address12467 COSTA BRISA PATH
SubdivisionMonterey At Lakewood Ranch
CitySarasota
CountySarasota
StateFL
Zip Code34240
Senior CommunityNo
Amenities
AmenitiesN/A
ParkingN/A
ViewNo
WaterfrontNo
PoolYes
Interior
Interior FeaturesWalk-In Closet(s), Thermostat, Primary Bedroom Main Floor, In Wall Pest System, Tray Ceiling(s)
HeatingCentral
CoolingCentral Air
FlooringTile, Hardwood
FireplaceN/A
StoriesN/A
AppliancesBuilt-In Oven, Cooktop, Dishwasher, Disposal, Microwave, Refrigerator, Range Hood, Tankless Water Heater
Exterior
Exterior FeaturesSidewalk
ConstructionBlock, Stucco
FoundationSlab
RoofTile
FencingN/A
Lot FeaturesPaved, Sidewalk
School Information
ElementaryTatum Ridge Elementary
MiddleMcintosh Middle
HighBooker High
Additional Information
Date ListedAugust 4, 2026
Days on Market63
ZoningN/A
Direction FacesNortheast
New ConstructionYes
Mortgage Calculator
$
%
Years
Percent per year
This calculator provides estimates for informational purposes only and is not a loan offer, pre-approval, or commitment to lend. Actual rates, payments, and loan terms vary by lender and are subject to credit approval, income/asset verification, and market conditions. Property tax and homeowners insurance shown are estimates and may differ. PMI applies when the down payment is under 20%. For an official Loan Estimate, contact a licensed mortgage lender. TAMPA TBI REALTY LLC is a licensed real estate brokerage, not a mortgage lender. Equal Housing Opportunity.
63 days on market
Listed by: Jordan Kosobucki · 941-313-7373—TAMPA TBI REALTY LLC · 941-279-4055
Updated from Real Estate Market Data

MLS/IDX data last updated: October 24, 2026 10:12 PM . All data is obtained from various sources and may not have been verified by the broker or MLS GRID. Supplied Open House Information is subject to change without notice. All information should be independently reviewed and verified for accuracy. Properties may or may not be listed by the office/agent presenting the information
Location

Get in Touch
You may also like


