$

12416 STILLWATER TERRACE DR
Tampa, Hillsborough, FL, 33618
Active$1,099,990
$326/sqft
4Beds
3Baths
3,376Sq Ft
1980Built
142Days on Market
About this home
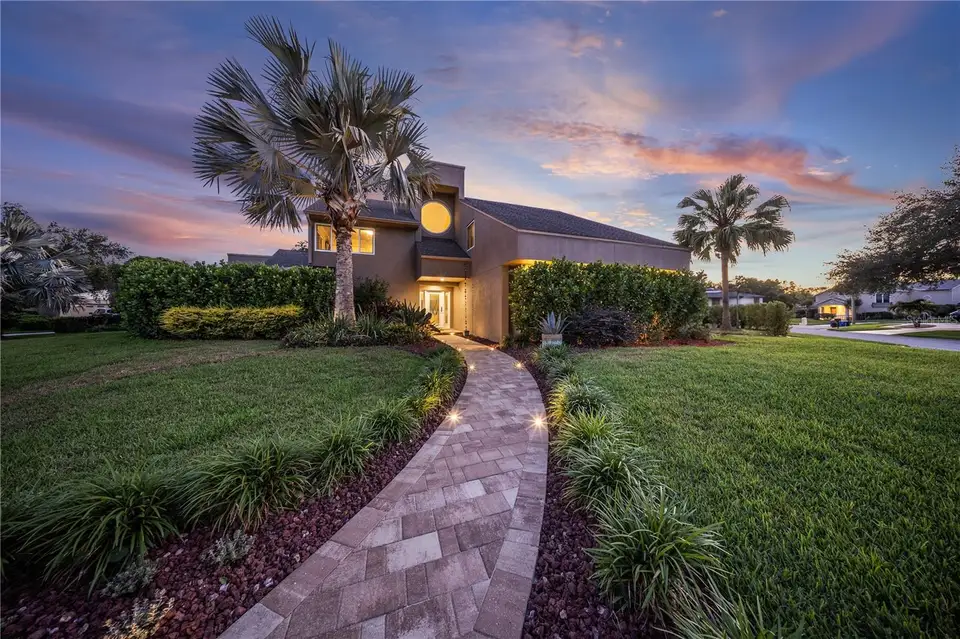
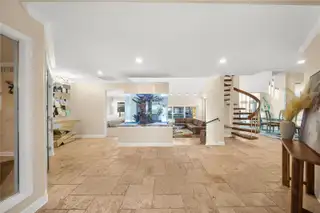
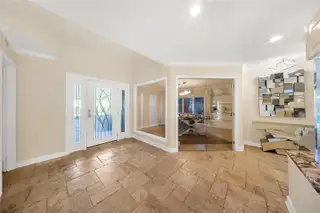
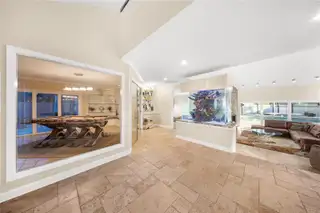
Explore the epitome of luxury living in this stunning four-bedroom, three-bathroom home nestled in the sought-after Carrollwood neighborhood, set on an expansive corner lot. Every aspect of this residence embodies sophistication and comfort, offering an ideal sanctuary for your family. Step inside to find an airy layout highlighted by a wood-burning fireplace in the living room. The spacious kitchen, complete with a generous island, is ideal for family gathering. Endless natural light with unforgettable sunrise views in the glass dome breakfast nook. This home is protected by Pella hurricane-impact windows and sliding glass doors, offering peace of mind. The outdoor space features a heated saltwater pool, accompanied by an enchanting waterfall and fire pit, creating a warm environment for relaxation and entertainment. The outdoor kitchen and grill are perfect for culinary enthusiasts, while a 180in screen outdoor projector provides a delightful setting for movie nights. A peaceful Koi pond enhances the tranquility of the outdoor area, all beautifully enclosed by a two-story cage. The primary bedroom, located on the first floor and overlooking the serene Koi pond and pool, is a luxurious retreat featuring a three-sided electric fireplace that adds warmth and ambiance. Additionally, the room includes a motorized TV mount, allowing you to move the TV in any direction with the convenience of a remote control. The spa-like en-suite bathroom boasts a freestanding tub positioned to offer captivating views of the Koi pond and pool, providing a perfect spot for relaxation. The impressive shower room, which includes a unique shower bed, includes dual showerheads and body jets for ultimate rejuvenation. In front of the dining area, there is a stylish wet bar, providing an ideal space for serving drinks during meals or entertaining guests, making your dining experiences even more special. The Florida room features a stunning zero corner door that seamlessly connects the indoor and outdoor spaces, providing an inside-outside feel. It includes a captivating ceiling-to-floor waterfall that elegantly overlooks the living room, enhancing the serene atmosphere and promoting relaxation throughout the home. For added convenience, a dedicated den/study offers a peaceful workspace, with floor-to-ceiling glass walls that foster a bright and motivating environment. The wine cellar is thoughtfully placed in the home, providing easy access for entertaining. Upstairs, three additional bedrooms and a full bath ensure ample space for family and guests. The property is further enhanced by a beautifully paved driveway and walkway that accommodates up to ten vehicles, complete with built-in lighting to illuminate your approach. This Carrollwood retreat offers an extraordinary lifestyle brimming with comfort, luxury, and convenience. Schedule your private tour today and experience the elegance firsthand!
Facts & Features
MLS ID#MFRTB8509406
Price$1,099,990
StatusActive
Bedrooms4
Bathrooms3
Full Baths3
Half Baths0
Square Footage3,376 sqft
Acres0.3300
Year Built1980
TypeResidential
SubtypeSingle Family Residence
StyleContemporary
Community Information
Address12416 STILLWATER TERRACE DR
SubdivisionCarrollwood Village Sec 01 Unit 05
CityTampa
CountyHillsborough
StateFL
Zip Code33618
Senior CommunityNo
Amenities
AmenitiesN/A
ParkingN/A
ViewNo
WaterfrontNo
PoolYes
Interior
Interior FeaturesCeiling Fans(s), Vaulted Ceiling(s), Walk-In Closet(s), Cathedral Ceiling(s), Living Room/Dining Room Combo, Thermostat, Crown Molding, Smart Home, Built-in Features, Primary Bedroom Main Floor, Wet Bar, Attic Ventilator
HeatingCentral, Electric, Propane
CoolingCentral Air
FlooringCarpet, Marble, Travertine, Epoxy
FireplaceLiving Room, Wood Burning, Electric, Primary Bedroom
StoriesN/A
AppliancesDishwasher, Disposal, Dryer, Microwave, Refrigerator, Washer, Electric Water Heater, Range, Range Hood, Exhaust Fan, Water Softener, Touchless Faucet, Wine Refrigerator, Tankless Water Heater, Water Purifier
Exterior
Exterior FeaturesRain Gutters, Lighting, Private Mailbox, Sidewalk, Outdoor Grill, Outdoor Kitchen, Fire Pit
ConstructionBlock, Stucco, Frame
FoundationSlab
RoofShingle
FencingFenced, Vinyl
Lot FeaturesOversized Lot, Near Public Transit, Sidewalk, Corner Lot, Cul-De-Sac
School Information
ElementaryCarrollwood K-8 School
MiddleHill-Hb
HighChamberlain-Hb
Additional Information
Date ListedMay 18, 2026
Days on Market142
ZoningPD-MU
Direction FacesNorth
New ConstructionNo
Mortgage Calculator
$
%
Years
Percent per year
This calculator provides estimates for informational purposes only and is not a loan offer, pre-approval, or commitment to lend. Actual rates, payments, and loan terms vary by lender and are subject to credit approval, income/asset verification, and market conditions. Property tax and homeowners insurance shown are estimates and may differ. PMI applies when the down payment is under 20%. For an official Loan Estimate, contact a licensed mortgage lender. KAP RATE LIVING LLC is a licensed real estate brokerage, not a mortgage lender. Equal Housing Opportunity.
142 days on market
KAP RATE LIVING LLC · 773-489-2900
Updated from Real Estate Market Data

MLS/IDX data last updated: October 24, 2026 10:12 PM . All data is obtained from various sources and may not have been verified by the broker or MLS GRID. Supplied Open House Information is subject to change without notice. All information should be independently reviewed and verified for accuracy. Properties may or may not be listed by the office/agent presenting the information
Location

Get in Touch
You may also like


