$
1223 TARPON LN
Lady Lake, Lake, FL, 32159
Active$265,000
$172/sqft
2Beds
2Baths
1,545Sq Ft
1991Built
20Days on Market
About this home
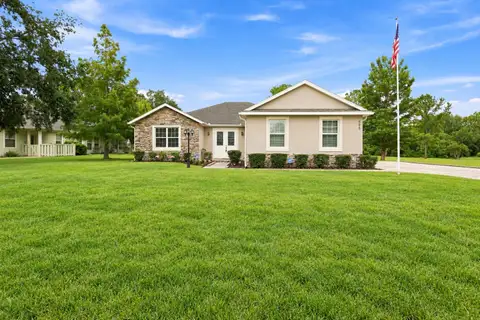
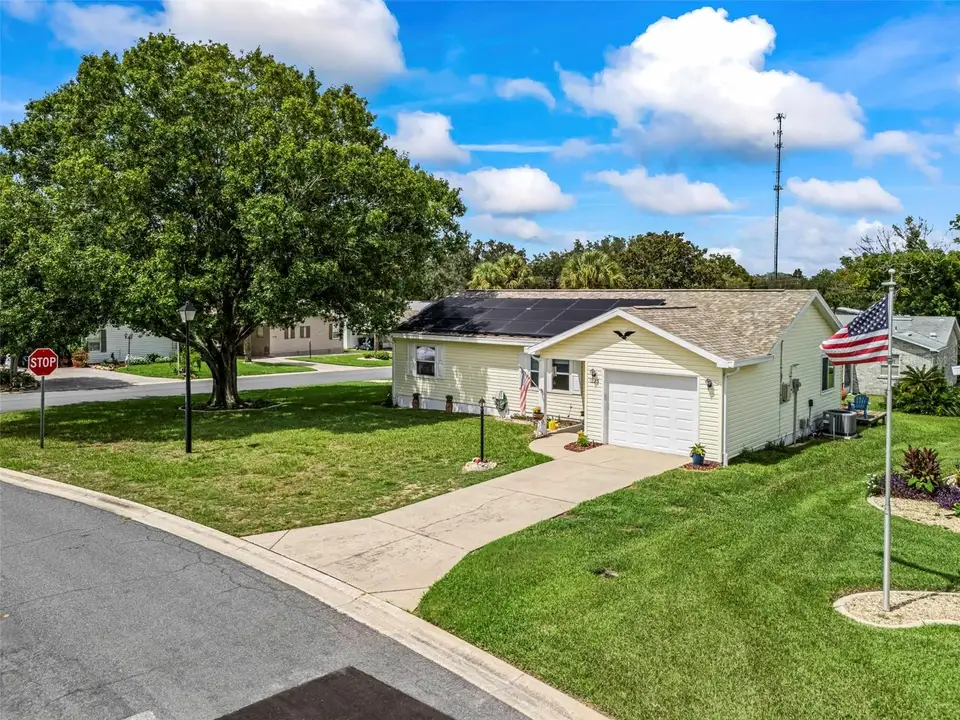
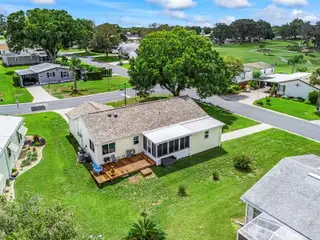
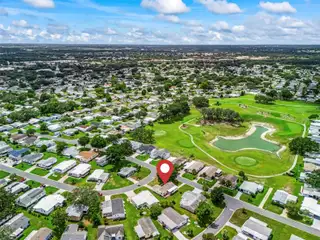
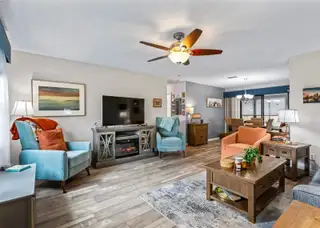
This amazing home been completely updated inside and out. It sits on a ***corner lot*** with a gorgeous shade tree and freshened professional landscaping. There are front entry and side entry garages. The golf cart garage opens to the ***Florida room*** w/separate a/c. The 2 bedroom and 2 bathrooms have been modernized with upmost care Primary ensuite bath includes a ceramic tiled walk in shower and upgraded sink and new toilet. ceramic tile flooring in both bathrooms is outstanding! Primary bedroom includes a big walk in lighted closet. A New New New interior includes all new open kitchen and ***new appliances***. The home includes all ***new luxury vinyl laminate throughout***, ***new garbage disposal in 2025***, ***new kitchen cabinetry***, ***new granite countertops***, ***New HVAC system in 2021***, ***new roof in 2021***, ***new hot water heater in 2023***, ***new back deck in 2025/2026***, ***new laundry tubs*** and ***new 2023 replacement windows*** by Window World that have a life time transferable warranty. ***IGS Solar Panels*** and payment is only $75. a month, utility bills average $35. a month. New Keyless entry for both garages. This is an ultimately kept home! Most furnishings stay. *** No Bond*** no CDD, maintenance fee****, 55+ community. Play Silver Lake Executive golf course and relax at the South side pool and hot tub. Current Villages Amenities fee $209.00 /mo.
Facts & Features
MLS ID#MFROM731443
Price$265,000
StatusActive
Bedrooms2
Bathrooms2
Full Baths2
Half Baths0
Square Footage1,545 sqft
Acres0.1700
Year Built1991
TypeResidential
SubtypeSingle Family Residence
StyleRanch
Community Information
Address1223 TARPON LN
SubdivisionThe Villages
CityLady Lake
CountyLake
StateFL
Zip Code32159
Senior CommunityYes
Amenities
AmenitiesN/A
ParkingN/A
ViewNo
WaterfrontNo
PoolNo
Interior
Interior FeaturesCeiling Fans(s), Split Bedroom, Eat-in Kitchen, Living Room/Dining Room Combo, Thermostat, Solid Surface Counters, Built-in Features, Primary Bedroom Main Floor
HeatingCentral, Electric, Heat Pump
CoolingCentral Air
FlooringLaminate
FireplaceN/A
Stories1
AppliancesBuilt-In Oven, Dishwasher, Disposal, Dryer, Microwave, Refrigerator, Washer, Electric Water Heater, Range, Exhaust Fan
Exterior
Exterior FeaturesRain Gutters, Lighting, Private Yard
ConstructionVinyl Siding
FoundationSlab
RoofShingle
FencingN/A
Lot FeaturesLandscaped, Paved, Near Golf Course, Corner Lot
School Information
ElementaryN/A
MiddleN/A
HighN/A
Additional Information
Date ListedSeptember 1, 2026
Days on Market20
ZoningMX-8
Direction FacesNortheast
New ConstructionNo
Mortgage Calculator
$
%
Years
Percent per year
This calculator provides estimates for informational purposes only and is not a loan offer, pre-approval, or commitment to lend. Actual rates, payments, and loan terms vary by lender and are subject to credit approval, income/asset verification, and market conditions. Property tax and homeowners insurance shown are estimates and may differ. PMI applies when the down payment is under 20%. For an official Loan Estimate, contact a licensed mortgage lender. RE/MAX PREMIER REALTY LADY LK is a licensed real estate brokerage, not a mortgage lender. Equal Housing Opportunity.
20 days on market
Listed by: Donna Hines · 804-317-8779—RE/MAX PREMIER REALTY LADY LK · 352-753-2029
Updated from Real Estate Market Data

MLS/IDX data last updated: October 24, 2026 2:03 PM . All data is obtained from various sources and may not have been verified by the broker or MLS GRID. Supplied Open House Information is subject to change without notice. All information should be independently reviewed and verified for accuracy. Properties may or may not be listed by the office/agent presenting the information
Location

Get in Touch
You may also like