$




12224 FOXMOOR PEAK DR
Riverview, Hillsborough, FL, 33579
Active$199,900
$160/sqft
2Beds
3Baths
1,248Sq Ft
2005Built
404Days on Market
About this home
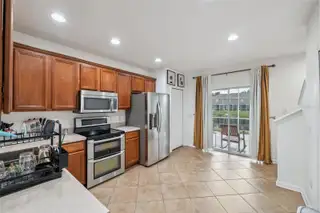
Short Sale. Back on the Market. Welcome Home to Panther Trace Living! Step into this beautifully maintained end-unit townhome nestled in the desirable Panther Trace community, offering both comfort and style. Enjoy serene pond views from your expansive tiled and screened lanai, perfect for relaxing or entertaining outdoors. This spacious 2-bedroom, 2 full and 2 half-bath home features numerous upgrades, including brand new interior and exterior paint, stylish accent walls in the living area and primary bedroom, and new flooring throughout. The kitchen is generously sized with stainless steel appliances, recessed lighting, a walk-in pantry, and additional storage under the stairs. The upstairs layout offers privacy and comfort, with two large bedrooms, each with their own ensuite bathroom. The primary suite features his and her closets and overlooks peaceful pond views. Other recent upgrades include a 2020 roof and a 16 SEER AC system (installed in 2019) equipped with UV lights in the ducts and coils for enhanced air quality. Located just minutes from shopping, dining, and entertainment, this home combines convenience with modern living in a well-kept community. Don’t miss your chance to make this one yours!
Facts & Features
MLS ID#MFRTB8408820
Price$199,900
StatusActive
Bedrooms2
Bathrooms3
Full Baths2
Half Baths1
Square Footage1,248 sqft
Acres0.0300
Year Built2005
TypeResidential
SubtypeTownhouse
StyleN/A
Community Information
Address12224 FOXMOOR PEAK DR
SubdivisionPanther Trace Ph 1 Townhome
CityRiverview
CountyHillsborough
StateFL
Zip Code33579
Senior CommunityNo
Amenities
AmenitiesN/A
ParkingN/A
ViewNo
WaterfrontNo
PoolNo
Interior
Interior FeaturesCeiling Fans(s), Split Bedroom, Living Room/Dining Room Combo
HeatingCentral
CoolingCentral Air
FlooringLaminate, Ceramic Tile
FireplaceN/A
Stories2
AppliancesDishwasher, Disposal, Dryer, Microwave, Refrigerator, Range, Range Hood
Exterior
Exterior FeaturesSidewalk
ConstructionBlock
FoundationBlock
RoofShingle
FencingN/A
Lot FeaturesN/A
School Information
ElementaryCollins-Hb
MiddleBarrington Middle
HighRiverview-Hb
Additional Information
Date ListedJuly 20, 2025
Days on Market404
ZoningPD
Direction FacesSoutheast
New ConstructionNo
Mortgage Calculator
$
%
Years
Percent per year
This calculator provides estimates for informational purposes only and is not a loan offer, pre-approval, or commitment to lend. Actual rates, payments, and loan terms vary by lender and are subject to credit approval, income/asset verification, and market conditions. Property tax and homeowners insurance shown are estimates and may differ. PMI applies when the down payment is under 20%. For an official Loan Estimate, contact a licensed mortgage lender. JACOBS REALTY GROUP LLC is a licensed real estate brokerage, not a mortgage lender. Equal Housing Opportunity.
404 days on market
Listed by: Joy Jacobs · 813-540-9729—JACOBS REALTY GROUP LLC · 813-270-1212
Updated from Real Estate Market Data

MLS/IDX data last updated: October 24, 2026 2:03 PM . All data is obtained from various sources and may not have been verified by the broker or MLS GRID. Supplied Open House Information is subject to change without notice. All information should be independently reviewed and verified for accuracy. Properties may or may not be listed by the office/agent presenting the information
Location

Get in Touch
You may also like


