$


1213 55TH ST S
Gulfport, Pinellas, FL, 33707
Active$375,000
$327/sqft
3Beds
2Baths
1,147Sq Ft
1952Built
115Days on Market
About this home
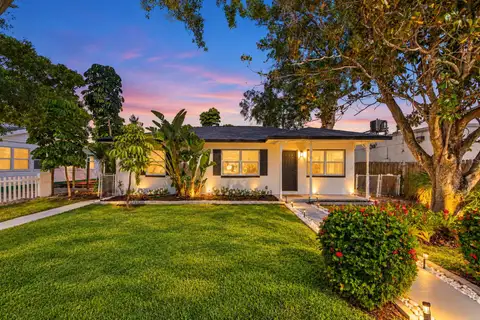
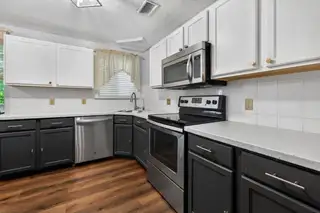
Discover the flexibility and character of 1213 55th St S in Gulfport! This unique 3-bedroom, 2-bath home offers an adaptable floor plan, beautiful outdoor living space, and a studio-style configuration that gives the home an exceptional amount of versatility. Enter the left side of the home into a welcoming living room, then continue down the hallway to two comfortable bedrooms and a shared hall bathroom. Toward the back of the home, the eat-in kitchen opens toward the lush backyard, creating an easy connection between the indoor and outdoor living spaces. The spacious paver patio and tropical landscaping extend the living area outdoors, providing plenty of room for dining, entertaining, or simply enjoying the Florida lifestyle. On the right side of the home, the third bedroom offers something special. Configured as a studio-style space, it includes its own full bathroom and exterior entrance, creating the feel of a private primary suite or flexible studio. An interior connecting door also allows this area to function seamlessly as part of the main home. Use the right-side space as a private primary bedroom suite, guest retreat, home office, creative studio, or additional living area. Its flexible design allows the home to adapt to your needs while maintaining the functionality of a 3-bedroom, 2-bath residence. Outside, the lush tropical backyard is a true highlight. Established landscaping, a generous paver patio, and a fully fenced yard create a private setting for outdoor dining, entertaining, gardening, or relaxing year-round. Important updates include a 2015 roof, 2015 HVAC system, 2022 electrical panel, and plumbing updated to the main sewer line. Just minutes from Gulfport's waterfront, Arts District, local restaurants, boutique shopping, galleries, parks, and community amenities, with Downtown St. Petersburg and the Gulf beaches also nearby. A flexible 3-bedroom, 2-bath floor plan, a unique studio-style primary suite option, and a beautiful tropical backyard come together to create a home with possibilities that are anything but ordinary. Buyer to verify all information, intended uses, dimensions, permitting, zoning, and requirements with the appropriate authorities.
Facts & Features
MLS ID#MFRTB8517996
Price$375,000
StatusActive
Bedrooms3
Bathrooms2
Full Baths2
Half Baths0
Square Footage1,147 sqft
Acres0.1300
Year Built1952
TypeResidential
SubtypeSingle Family Residence
StyleN/A
Community Information
Address1213 55TH ST S
SubdivisionPasadena Heights
CityGulfport
CountyPinellas
StateFL
Zip Code33707
Senior CommunityNo
Amenities
AmenitiesN/A
ParkingN/A
ViewNo
WaterfrontNo
PoolNo
Interior
Interior FeaturesCeiling Fans(s), Thermostat
HeatingCentral
CoolingCentral Air
FlooringLuxury Vinyl
FireplaceN/A
Stories1
AppliancesCooktop, Dishwasher, Dryer, Microwave, Refrigerator, Washer, Electric Water Heater
Exterior
Exterior FeaturesStorage, Private Mailbox, Sidewalk
ConstructionFrame
FoundationCrawlspace
RoofShingle
FencingN/A
Lot FeaturesN/A
School Information
ElementaryGulfport Elementary-Pn
MiddleAzalea Middle-Pn
HighBoca Ciega High-Pn
Additional Information
Date ListedJune 16, 2026
Days on Market115
ZoningN/A
Direction FacesEast
New ConstructionNo
Mortgage Calculator
$
%
Years
Percent per year
This calculator provides estimates for informational purposes only and is not a loan offer, pre-approval, or commitment to lend. Actual rates, payments, and loan terms vary by lender and are subject to credit approval, income/asset verification, and market conditions. Property tax and homeowners insurance shown are estimates and may differ. PMI applies when the down payment is under 20%. For an official Loan Estimate, contact a licensed mortgage lender. KINEST REALTY is a licensed real estate brokerage, not a mortgage lender. Equal Housing Opportunity.
115 days on market
Listed by: Stephanie Person · 727-212-0021—KINEST REALTY · 727-212-0021
Updated from Real Estate Market Data

MLS/IDX data last updated: October 24, 2026 2:03 PM . All data is obtained from various sources and may not have been verified by the broker or MLS GRID. Supplied Open House Information is subject to change without notice. All information should be independently reviewed and verified for accuracy. Properties may or may not be listed by the office/agent presenting the information
Location

Get in Touch
You may also like