$


12109 ECHO BASIN CV
Riverview, Hillsborough, FL, 33579
Active$674,900
$162/sqft
6Beds
3Baths
4,177Sq Ft
2014Built
104Days on Market
About this home
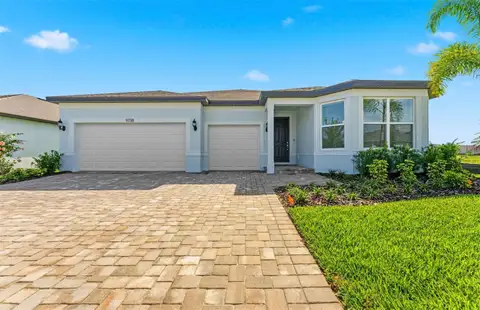
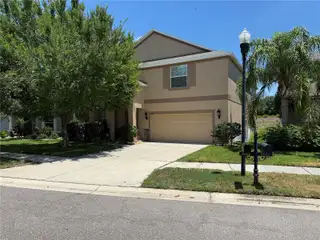
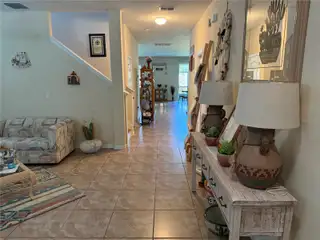
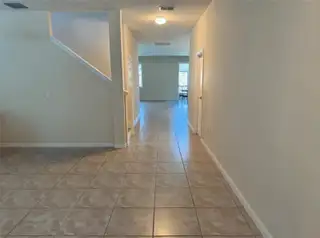
If you've been searching Triple Creek for a home with the space, privacy, and features your family actually needs — this is the one you've been waiting for. Positioned on Echo Basin Cove, this stunning 6-bedroom, 3-bathroom contemporary home delivers 4,177 square feet of thoughtfully designed living space and one of the rarest combinations in the entire community — a 3-car garage, a true 6-bedroom layout, and complete backyard privacy with absolutely no rear neighbors. From the moment you pull up, the commanding curb appeal and oversized garage set the tone for everything inside. Step through the front door into an open-concept main floor built for both grand entertaining and everyday family life.Ceramic tile flooring flows throughout the main level, leading you through a spacious formal living and dining combination into an oversized family room that connects seamlessly to the heart of the home — the chef's kitchen. Featuring a sprawling island with breakfast bar, premium granite countertops, stainless steel appliances, and a walk-in pantry that willgenuinely impress, this kitchen was designed for the family that loves to gather. Double doors off the main entryway open into a dedicated home office — perfect for remote work, a study, or a quiet retreat away from the main living areas. One of the most functional features of this floor plan is the private downstairs guest suite — a full bedroom with its own bathroom tucked away on the main level. Whether it's aging parents, out-of-town visitors, or a live-in family member who needs their own space, this layout handles multi-generational living without compromise. Slide open the back doors and step into your own private outdoor retreat. An extended covered patio provides the perfect setting for weekend BBQs, morning coffee, and evening gatherings — all with complete backyard privacy and no rear neighbors. Just open space, Florida sky, and the kind of peace that's genuinely hard to find in a master-planned community at this price point. Head upstairs and you'll find a sweeping loft anchoring the second level — an ideal game room, home theater, playroom,or flex space that adapts to whatever your family needs. The massive primary suite is a true retreat featuring elegant tray ceilings, dual walk-in closets, and a spa-inspired en-suite bathroom complete with a garden tub, separate walk-in shower,and dual vanities. Four additional oversized bedrooms — each with real closet space — and a large dedicated laundry room complete the upper level, ensuring every member of the family has exactly what they need. Living in Triple Creek means living the resort lifestyle every single day. The community features multiple clubhouses,state-of-the-art fitness centers, resort-style pools, tennis and basketball courts, splash pads, dog parks, and miles of scenic nature trails. A brand-new elementary school located right inside the neighborhood adds a level of convenience that young families rarely find. With effortless access to I-75 and US-301, you're just minutes from premier shopping,dining, entertainment, and the stunning Gulf beaches that make living in this part of Florida so special. This home is vacant, immaculate, and ready for its next chapter. Homes with this combination of size, layout, garage, andprivacy in Triple Creek are genuinely rare — and at $674,900, this one is priced to move. Schedule your private tour today before someone else does.
Facts & Features
MLS ID#MFRO6411952
Price$674,900
StatusActive
Bedrooms6
Bathrooms3
Full Baths3
Half Baths0
Square Footage4,177 sqft
Acres0.1400
Year Built2014
TypeResidential
SubtypeSingle Family Residence
StyleN/A
Community Information
Address12109 ECHO BASIN CV
SubdivisionTriple Creek Ph 1 Village D
CityRiverview
CountyHillsborough
StateFL
Zip Code33579
Senior CommunityNo
Amenities
AmenitiesPool
ParkingN/A
ViewNo
WaterfrontNo
PoolNo
Interior
Interior FeaturesCeiling Fans(s), High Ceilings, Open Floorplan, Walk-In Closet(s), Eat-in Kitchen, Solid Wood Cabinets, Stone Counters, Thermostat
HeatingCentral
CoolingCentral Air
FlooringTile
FireplaceFamily Room
StoriesN/A
AppliancesDishwasher, Microwave, Range
Exterior
Exterior FeaturesN/A
ConstructionStucco
FoundationSlab
RoofShingle
FencingN/A
Lot FeaturesN/A
School Information
ElementaryN/A
MiddleN/A
HighN/A
Additional Information
Date ListedMay 29, 2026
Days on Market104
ZoningPD
Direction FacesNorth
New ConstructionNo
Mortgage Calculator
$
%
Years
Percent per year
This calculator provides estimates for informational purposes only and is not a loan offer, pre-approval, or commitment to lend. Actual rates, payments, and loan terms vary by lender and are subject to credit approval, income/asset verification, and market conditions. Property tax and homeowners insurance shown are estimates and may differ. PMI applies when the down payment is under 20%. For an official Loan Estimate, contact a licensed mortgage lender. EXP REALTY LLC is a licensed real estate brokerage, not a mortgage lender. Equal Housing Opportunity.
104 days on market
Listed by: Jason Jemison · 656-252-0398—EXP REALTY LLC · 888-883-8509
Updated from Real Estate Market Data

MLS/IDX data last updated: October 24, 2026 2:03 PM . All data is obtained from various sources and may not have been verified by the broker or MLS GRID. Supplied Open House Information is subject to change without notice. All information should be independently reviewed and verified for accuracy. Properties may or may not be listed by the office/agent presenting the information
Location

Get in Touch
You may also like