$

1209 NW 25TH PL
Cape Coral, Lee, FL, 33993
Active$355,000
$207/sqft
3Beds
2Baths
1,718Sq Ft
2006Built
86Days on Market
About this home
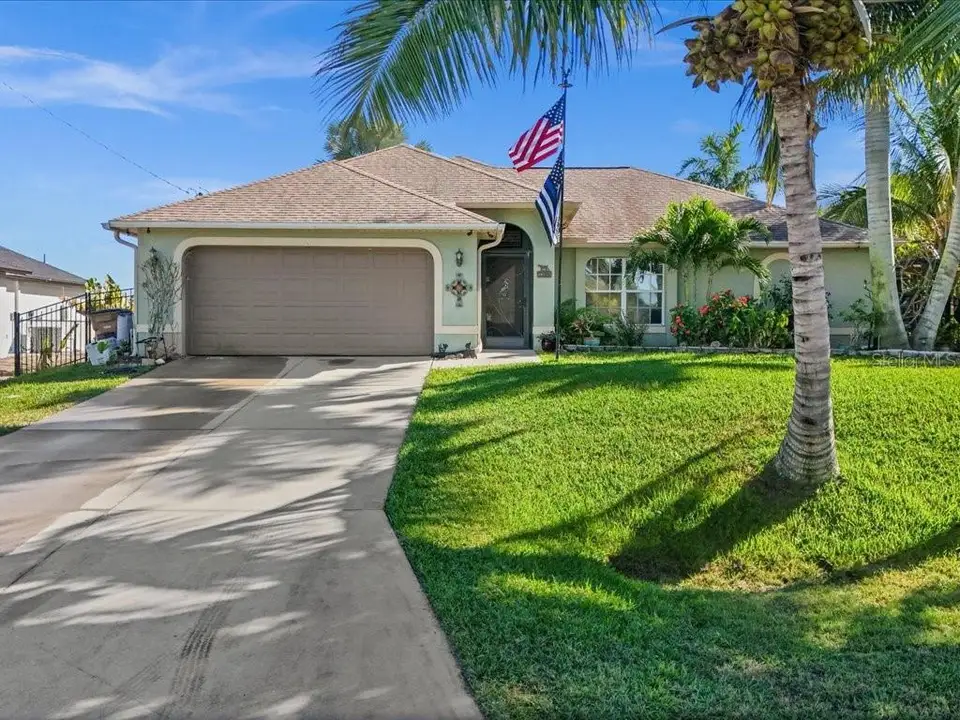
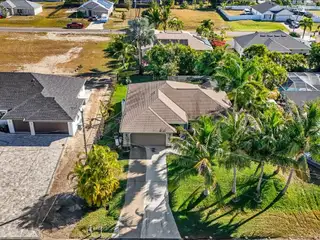
Welcome to your own private Florida retreat in the heart of Northwest Cape Coral! No Flood Insurance Required. Situated on an oversized double lot with lush tropical landscaping, this beautifully maintained 3-bedroom, 2-bath pool home offers the perfect blend of comfort, privacy, and outdoor living. Inside, you'll find over 1,700 square feet of thoughtfully designed living space featuring cathedral ceilings, an open-concept layout, luxury vinyl and tile flooring, and abundant natural light throughout. The spacious kitchen features solid surface countertops, ample cabinetry, stainless steel appliances, a breakfast bar, and a dining nook overlooking the pool. The split-bedroom floor plan provides privacy for the owner's suite, complete with a walk-in closet and beautifully updated ensuite bath with dual vanities and a spacious walk-in shower. Step outside to your screened lanai and sparkling pool surrounded by mature tropical landscaping, creating the perfect setting for entertaining or relaxing year-round. The expansive backyard also includes a storage shed, irrigation system, hurricane shutters, whole-house reverse osmosis system, water softener, and plenty of room to enjoy the Florida lifestyle. Located in just minutes from golf courses, public boat ramps, marinas, shopping, dining, and schools, this home offers exceptional value as a primary residence, seasonal escape, or investment opportunity with flexible leasing options. June 2026 home appraisal available upon request.
Facts & Features
MLS ID#MFRC7527978
Price$355,000
StatusActive
Bedrooms3
Bathrooms2
Full Baths2
Half Baths0
Square Footage1,718 sqft
Acres0.2400
Year Built2006
TypeResidential
SubtypeSingle Family Residence
StyleFlorida, Ranch
Community Information
Address1209 NW 25TH PL
SubdivisionCape Coral
CityCape Coral
CountyLee
StateFL
Zip Code33993
Senior CommunityNo
Amenities
AmenitiesN/A
ParkingN/A
ViewNo
WaterfrontNo
PoolYes
Interior
Interior FeaturesCeiling Fans(s), High Ceilings, Open Floorplan, Split Bedroom, Walk-In Closet(s), Cathedral Ceiling(s), Kitchen/Family Room Combo, Thermostat, Window Treatments, Solid Surface Counters, Primary Bedroom Main Floor
HeatingCentral, Electric
CoolingCentral Air
FlooringTile, Carpet, Luxury Vinyl
FireplaceN/A
Stories1
AppliancesDishwasher, Dryer, Microwave, Refrigerator, Washer, Electric Water Heater, Range, Exhaust Fan, Water Softener, Whole House R.O. System
Exterior
Exterior FeaturesRain Gutters, Storage, Lighting, Garden, Hurricane Shutters
ConstructionBlock, Stucco
FoundationSlab
RoofShingle
FencingOther
Lot FeaturesLandscaped, Near Golf Course, Near Marina
School Information
ElementaryHector A Cafferata Jr Elementary
MiddleMariner Middle School
HighMariner High School
Additional Information
Date ListedJuly 2, 2026
Days on Market86
ZoningR1
Direction FacesEast
New ConstructionNo
Mortgage Calculator
$
%
Years
Percent per year
This calculator provides estimates for informational purposes only and is not a loan offer, pre-approval, or commitment to lend. Actual rates, payments, and loan terms vary by lender and are subject to credit approval, income/asset verification, and market conditions. Property tax and homeowners insurance shown are estimates and may differ. PMI applies when the down payment is under 20%. For an official Loan Estimate, contact a licensed mortgage lender. COLDWELL BANKER REALTY is a licensed real estate brokerage, not a mortgage lender. Equal Housing Opportunity.
86 days on market
Listed by: Lesley Barton · 941-404-5923—COLDWELL BANKER REALTY · 941-639-0090
Updated from Real Estate Market Data

MLS/IDX data last updated: October 24, 2026 10:12 PM . All data is obtained from various sources and may not have been verified by the broker or MLS GRID. Supplied Open House Information is subject to change without notice. All information should be independently reviewed and verified for accuracy. Properties may or may not be listed by the office/agent presenting the information
Location

Get in Touch
You may also like