$


1206 S POINTE ALEXIS DR
Tarpon Springs, Pinellas, FL, 34689
Active$329,900
$266/sqft
2Beds
2Baths
1,240Sq Ft
1987Built
1Days on Market
About this home
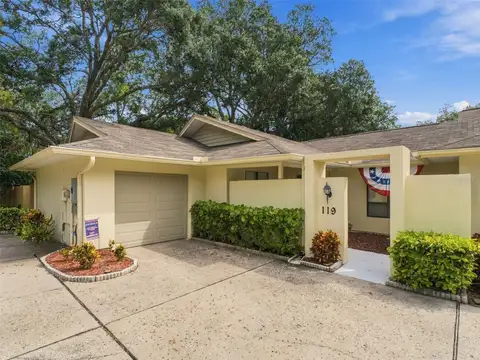
Peaceful pond views, a fully updated interior, and the big-ticket items already done! Welcome to this 2-bedroom, 2-full-bath villa with a 1-car garage, offering privacy both front and back. The home has been completely updated throughout, with white oak luxury vinyl flooring and a bright, open living and dining area under vaulted ceilings. The kitchen features granite countertops, white shaker cabinetry, a subway tile backsplash, and new stainless Whirlpool appliances (2022), plus a granite breakfast bar that opens to the living space. Master Bedroom with private updated Bath including vessel sink and frames glass walk-in shower. 2nd bedroom with adjacent updated Bath. Built-in closets offer generous storage. Out back, the screened lanai overlooks the pond, a perfect spot for early morning coffee or for unwinding in the evening. You’ll also have peace of mind with a newer roof (2021), a Trane HVAC system (2019), and no history of water intrusion or insurance claims. Pointe Alexis offers an expertly maintained amenity package: a clubhouse for get-togethers, a huge pool with a heated spa, tennis and pickleball courts, shuffleboard, a fitness center, and a conference room. All of this is just minutes from Downtown Tarpon Springs, Fred Howard Park, and Sunset Beach!
Facts & Features
MLS ID#MFRTB8560618
Price$329,900
StatusActive
Bedrooms2
Bathrooms2
Full Baths2
Half Baths0
Square Footage1,240 sqft
Acres0.2700
Year Built1987
TypeResidential
SubtypeVilla
StyleN/A
Community Information
Address1206 S POINTE ALEXIS DR
SubdivisionPointe Alexis South Ph I & Ii Point Rep
CityTarpon Springs
CountyPinellas
StateFL
Zip Code34689
Senior CommunityNo
Amenities
AmenitiesClubhouse, Pool, Tennis Court(s), Recreation Facilities, Pickleball Court(s), Spa/Hot Tub
ParkingN/A
ViewNo
WaterfrontYes
PoolNo
Interior
Interior FeaturesCeiling Fans(s), High Ceilings, Open Floorplan, Split Bedroom, Walk-In Closet(s), Eat-in Kitchen, Solid Wood Cabinets, Stone Counters
HeatingCentral, Electric
CoolingCentral Air
FlooringLaminate, Tile
FireplaceN/A
StoriesN/A
AppliancesDishwasher, Disposal, Dryer, Microwave, Refrigerator, Washer, Electric Water Heater, Range
Exterior
Exterior FeaturesRain Gutters, Sidewalk
ConstructionFrame
FoundationCrawlspace
RoofShingle
FencingN/A
Lot FeaturesPaved, Private
School Information
ElementarySunset Hills Elementary-Pn
MiddleTarpon Springs Middle-Pn
HighTarpon Springs High-Pn
Additional Information
Date ListedOctober 23, 2026
Days on Market1
ZoningN/A
Direction FacesSouthwest
New ConstructionNo
Mortgage Calculator
$
%
Years
Percent per year
This calculator provides estimates for informational purposes only and is not a loan offer, pre-approval, or commitment to lend. Actual rates, payments, and loan terms vary by lender and are subject to credit approval, income/asset verification, and market conditions. Property tax and homeowners insurance shown are estimates and may differ. PMI applies when the down payment is under 20%. For an official Loan Estimate, contact a licensed mortgage lender. RE/MAX REALTEC GROUP INC is a licensed real estate brokerage, not a mortgage lender. Equal Housing Opportunity.
1 day on market
Listed by: Mark Fazzini · 727-485-9981—RE/MAX REALTEC GROUP INC · 727-789-5555
Updated from Real Estate Market Data

MLS/IDX data last updated: October 24, 2026 2:03 PM . All data is obtained from various sources and may not have been verified by the broker or MLS GRID. Supplied Open House Information is subject to change without notice. All information should be independently reviewed and verified for accuracy. Properties may or may not be listed by the office/agent presenting the information
Location

Get in Touch
You may also like