$

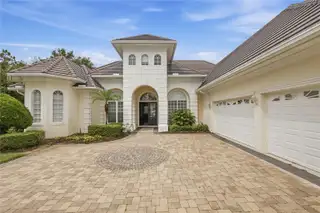

1200 WYNSTONE WAY
Reunion, Osceola, FL, 34747
Active$1,710,000
$356/sqft
7Beds
6Baths
4,803Sq Ft
2009Built
1Days on Market
About this home
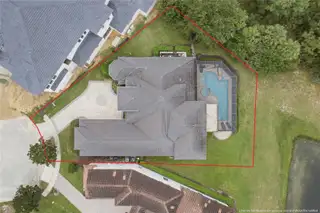
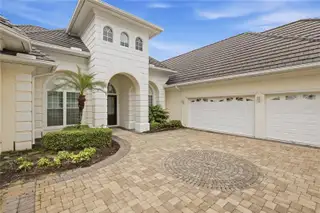
Discover an exceptional 7-bedroom, 6-bath custom home in one of the most private and sought-after locations within Reunion Resort. From the impressive private driveway and covered entrance, double front doors open to a stunning foyer filled with natural light, elegant fixtures, mirrored accents, and views extending through to the pool area. Designed for both luxury living and entertaining, the home features spacious accommodations throughout, a formal dining room, and an expansive open living area with windows and patio doors spanning the entire rear of the home, creating an effortless connection between the interior and the beautifully landscaped outdoor space. The gourmet kitchen is equipped with granite countertops, stainless steel appliances, gas range, double ovens, center island, breakfast bar, and a charming breakfast nook with bay windows overlooking the pool and surrounding garden views. Step outside to your private, fully enclosed pool area featuring a generous covered patio, sparkling pool and spa, and a summer kitchen—perfect for relaxing or entertaining family and guests. Entertainment is a major highlight, with a dedicated theater room featuring seating for 10, plus a fully equipped game room with pool table and foosball. Each of the seven bedrooms is generously sized, including a memorable themed Harry Potter bedroom that is sure to be a favorite with guests. Located within the prestigious gated community of Reunion Resort and with a transferable Reunion Resort membership, residents can enjoy access to an array of resort amenities, including three championship golf courses, water park, restaurants, and more. The property is also conveniently located minutes from Walt Disney World. Offered fully furnished this property is an attractive turnkey opportunity for those seeking a luxury vacation home, investment property, or both. Schedule your private showing today!
Facts & Features
MLS ID#MFRS5158704
Price$1,710,000
StatusActive
Bedrooms7
Bathrooms6
Full Baths6
Half Baths0
Square Footage4,803 sqft
Acres0.3000
Year Built2009
TypeResidential
SubtypeSingle Family Residence
StyleN/A
Community Information
Address1200 WYNSTONE WAY
SubdivisionReunion West Village 03B
CityReunion
CountyOsceola
StateFL
Zip Code34747
Senior CommunityNo
Amenities
AmenitiesFitness Center, Gated, Spa/Hot Tub
ParkingN/A
ViewNo
WaterfrontNo
PoolYes
Interior
Interior FeaturesCeiling Fans(s), High Ceilings, Eat-in Kitchen, Kitchen/Family Room Combo, Stone Counters, Crown Molding, Window Treatments, Primary Bedroom Main Floor
HeatingCentral
CoolingCentral Air
FlooringCarpet, Ceramic Tile, Wood
FireplaceN/A
StoriesN/A
AppliancesDishwasher, Disposal, Dryer, Microwave, Refrigerator, Washer
Exterior
Exterior FeaturesLighting, Balcony, Outdoor Kitchen
ConstructionBlock, Stucco
FoundationSlab
RoofTile
FencingN/A
Lot FeaturesN/A
School Information
ElementaryN/A
MiddleN/A
HighN/A
Additional Information
Date ListedOctober 12, 2026
Days on Market1
ZoningOPUD
Direction FacesSouth
New ConstructionNo
Mortgage Calculator
$
%
Years
Percent per year
This calculator provides estimates for informational purposes only and is not a loan offer, pre-approval, or commitment to lend. Actual rates, payments, and loan terms vary by lender and are subject to credit approval, income/asset verification, and market conditions. Property tax and homeowners insurance shown are estimates and may differ. PMI applies when the down payment is under 20%. For an official Loan Estimate, contact a licensed mortgage lender. LUXURY ORLANDO REAL ESTATE is a licensed real estate brokerage, not a mortgage lender. Equal Housing Opportunity.
1 day on market
Listed by: Carl Johnson · 407-705-7634—LUXURY ORLANDO REAL ESTATE · 407-705-7634
Updated from Real Estate Market Data

MLS/IDX data last updated: October 24, 2026 2:03 PM . All data is obtained from various sources and may not have been verified by the broker or MLS GRID. Supplied Open House Information is subject to change without notice. All information should be independently reviewed and verified for accuracy. Properties may or may not be listed by the office/agent presenting the information
Location

Get in Touch
You may also like