$
12 SAWDUST LN
Palm Coast, Flagler, FL, 32137
Active$369,850
$182/sqft
5Beds
3Baths
2,030Sq Ft
2026Built
74Days on Market
About this home
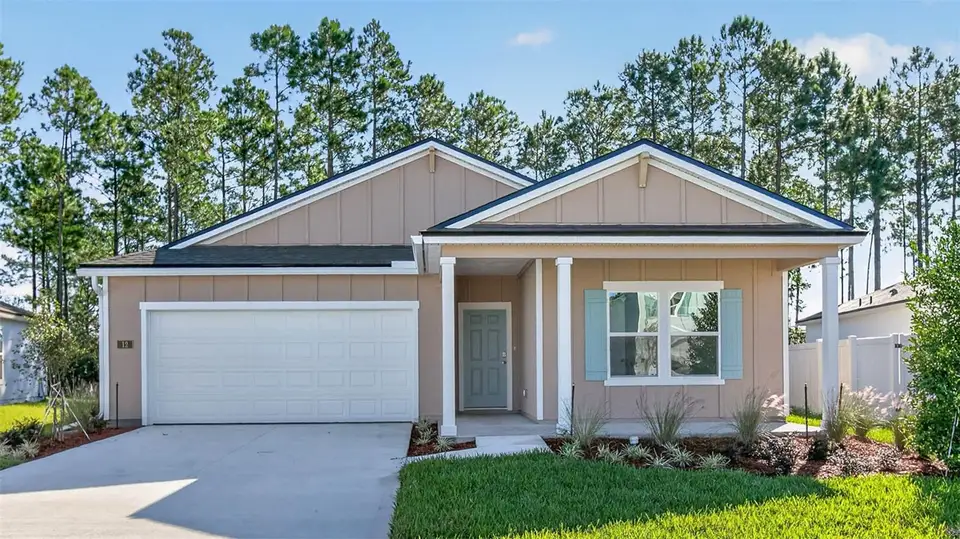
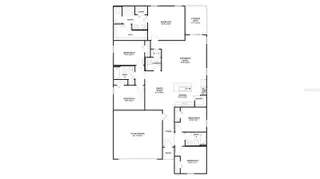
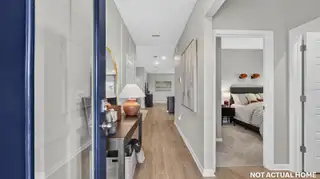
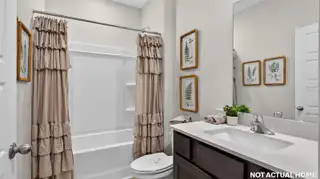
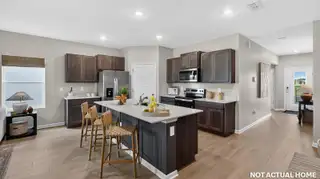
Under Construction. READY NOW! Introducing the Lakeside+ by D.R. Horton a spacious and thoughtfully designed one-story home offering 2,030 square feet of comfortable living. With 5 bedrooms, 3 bathrooms, and a 2-car garage, this floor plan is ideal for large families or multigenerational households needing both space and functionality. At the heart of the home, the open-concept layout with plenty of windows creates the perfect setting for everyday living and entertaining. The expansive kitchen features beautiful quartz countertops, abundant prep space, and a large center island that overlooks the vaulted ceiling main living areas. Whether hosting family celebrations or enjoying a quiet evening in, this seamless flow keeps everyone connected. You can also enjoy time on the covered patio. The private owner’s suite is tucked away for relaxation and includes a spacious walk-in closet and a luxurious bath with dual vanities and quartz countertops. Two sets of Jack and Jill bedrooms provide convenience and flexibility, making this home perfect for growing families, guests, or creating dedicated office or hobby spaces. Designed with modern living in mind, the Lakeside+ also includes smart home technology to keep you connected and in control. Stylish, functional, and energy-efficient, this home truly offers the space and features today’s families need all on one easy-living level. Call our Online Sales Concierge to get started today!
Facts & Features
MLS ID#MFRFC320530
Price$369,850
StatusActive
Bedrooms5
Bathrooms3
Full Baths3
Half Baths0
Square Footage2,030 sqft
Acres0.1300
Year Built2026
TypeResidential
SubtypeSingle Family Residence
StyleN/A
Community Information
Address12 SAWDUST LN
SubdivisionSawmill Branch
CityPalm Coast
CountyFlagler
StateFL
Zip Code32137
Senior CommunityNo
Amenities
AmenitiesClubhouse, Pool, Fitness Center, Playground
ParkingN/A
ViewNo
WaterfrontNo
PoolNo
Interior
Interior FeaturesOpen Floorplan, Walk-In Closet(s), Living Room/Dining Room Combo, Kitchen/Family Room Combo, Thermostat, Smart Home
HeatingElectric
CoolingCentral Air
FlooringCarpet, Vinyl
FireplaceN/A
StoriesN/A
AppliancesDishwasher, Disposal, Microwave, Electric Water Heater, Range
Exterior
Exterior FeaturesN/A
ConstructionFrame, Cement Siding
FoundationSlab
RoofShingle
FencingN/A
Lot FeaturesN/A
School Information
ElementaryBelle Terre Elementary
MiddleIndian Trails Middle-Fc
HighMatanzas High
Additional Information
Date ListedAugust 7, 2026
Days on Market74
Zoning25
Direction FacesNorthwest
New ConstructionYes
Mortgage Calculator
$
%
Years
Percent per year
This calculator provides estimates for informational purposes only and is not a loan offer, pre-approval, or commitment to lend. Actual rates, payments, and loan terms vary by lender and are subject to credit approval, income/asset verification, and market conditions. Property tax and homeowners insurance shown are estimates and may differ. PMI applies when the down payment is under 20%. For an official Loan Estimate, contact a licensed mortgage lender. DR HORTON REALTY INC. is a licensed real estate brokerage, not a mortgage lender. Equal Housing Opportunity.
74 days on market
Listed by: Charlie Rogers · 904-853-9190—DR HORTON REALTY INC. · 904-853-9190
Updated from Real Estate Market Data

MLS/IDX data last updated: October 25, 2026 6:02 AM . All data is obtained from various sources and may not have been verified by the broker or MLS GRID. Supplied Open House Information is subject to change without notice. All information should be independently reviewed and verified for accuracy. Properties may or may not be listed by the office/agent presenting the information
Location

Get in Touch
You may also like