$


11912 THORNCREST DR
Spring Hill, Pasco, FL, 34610
Active$299,000
$160/sqft
3Beds
3Baths
1,866Sq Ft
2023Built
40Days on Market
About this home
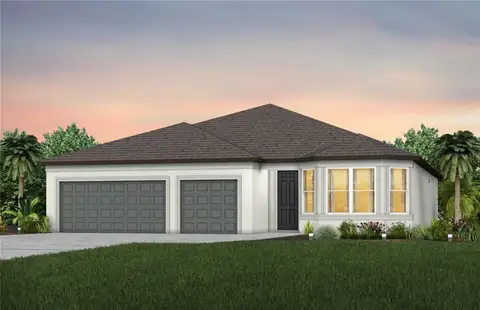
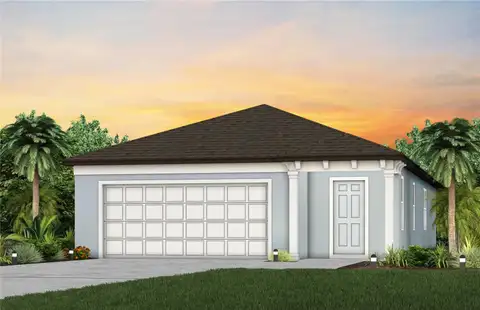
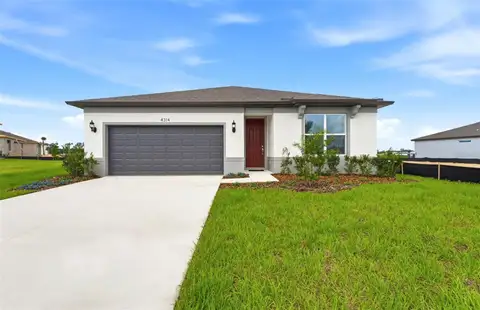
Short Sale. *** As of 9/22/26 the short sale appraisal is complete, and the lender has approved a sale price of $310,000. The lender will need 45 to 60 days to close.***Modern, spacious, and built for the way you live today—this 2023-built, two-story home in Conner Crossing, located in Spring Hill's Shady Hills area of Pasco County, offers 3 bedrooms, 2.5 baths, a versatile bonus room, and 1,866 square feet of thoughtfully designed living space. The contemporary exterior makes a crisp first impression with its blue-and-light-toned color palette, clean architectural lines, covered front entry, and wide driveway leading to the attached two-car garage. Step inside to a dedicated foyer that opens to the main living areas. The living room, dining area, and kitchen flow together in an open-concept design, creating a comfortable setting for everyday living and entertaining. Multiple windows fill the spacious living room with natural light, while the open layout keeps everyone connected. The kitchen is the heart of the main level, featuring abundant cabinetry, decorative tile backsplash, generous counter space, a large center island with breakfast-bar seating, double-basin sink, tile flooring, a full complement of appliances, and a walk-in pantry for additional storage and organization. Adjacent to the kitchen, the dining area offers plenty of space for a full-size table, with sliding glass doors providing direct access to the generously sized, fully fenced backyard, ready for outdoor dining, recreation, pets, gardening, or creating your own private outdoor retreat. A convenient half bath completes the main level. Upstairs, the well-planned layout provides separation between the sleeping areas. The spacious primary bedroom easily accommodates a king-size bedroom suite and additional furnishings. The primary suite includes generous closet space and a private bath with a double-sink vanity and shower. Two additional bedrooms offer ample closet space and access to an additional full bath. The upstairs bonus room provides the flexibility today's buyers appreciate and can easily serve as a home office, media room, playroom, study area, exercise space, hobby room, or second living area. A dedicated upstairs laundry room, with washer and dryer, adds another layer of convenience. With multiple bathrooms, generous closet storage, and flexible living spaces, this floor plan makes excellent use of both levels. Location is another standout feature. Enjoy convenient access to US-41 and FL-52, with the Suncoast Parkway, I-75, and US-301 connecting you throughout the Tampa Bay area. Shopping and dining are readily accessible, with Publix-anchored shopping centers and additional retail and dining options nearby. Larger retail destinations, including Nature Coast Commons and Suncoast Crossing, provide even more everyday services. Healthcare is also conveniently accessible, with Tampa General Hospital Spring Hill, medical offices, pharmacies, and other healthcare services in the greater Spring Hill area. Outdoor recreation is close at hand at Crews Lake Wilderness Park, offering trails, picnic areas, and nature activities, while Weeki Wachee Springs State Park, one of Florida's signature natural attractions, is known for its crystal-clear spring waters, paddling, swimming, and famous mermaid performances. NO CDD! LOW HOA! HOA includes internet/cable and common-area maintenance. Move-in ready and designed for today's lifestyle. Schedule your private showing today!
Facts & Features
MLS ID#MFRTB8537818
Price$299,000
StatusActive
Bedrooms3
Bathrooms3
Full Baths2
Half Baths1
Square Footage1,866 sqft
Acres0.1000
Year Built2023
TypeResidential
SubtypeSingle Family Residence
StyleN/A
Community Information
Address11912 THORNCREST DR
SubdivisionConner Xing
CitySpring Hill
CountyPasco
StateFL
Zip Code34610
Senior CommunityNo
Amenities
AmenitiesN/A
ParkingN/A
ViewNo
WaterfrontNo
PoolNo
Interior
Interior FeaturesCeiling Fans(s), High Ceilings, Walk-In Closet(s), Eat-in Kitchen, Thermostat, PrimaryBedroom Upstairs
HeatingCentral
CoolingCentral Air
FlooringTile, Carpet
FireplaceN/A
Stories2
AppliancesDishwasher, Disposal, Microwave, Refrigerator, Electric Water Heater, Range
Exterior
Exterior FeaturesOther, Sidewalk
ConstructionBlock, Stucco, Frame
FoundationSlab
RoofShingle
FencingVinyl
Lot FeaturesIn County, Sidewalk
School Information
ElementaryMary Giella Elementary-Po
MiddleCrews Lake Middle-Po
HighLand O' Lakes High-Po
Additional Information
Date ListedAugust 12, 2026
Days on Market40
ZoningRMH
Direction FacesWest
New ConstructionNo
Mortgage Calculator
$
%
Years
Percent per year
This calculator provides estimates for informational purposes only and is not a loan offer, pre-approval, or commitment to lend. Actual rates, payments, and loan terms vary by lender and are subject to credit approval, income/asset verification, and market conditions. Property tax and homeowners insurance shown are estimates and may differ. PMI applies when the down payment is under 20%. For an official Loan Estimate, contact a licensed mortgage lender. MIHARA & ASSOCIATES INC. is a licensed real estate brokerage, not a mortgage lender. Equal Housing Opportunity.
40 days on market
Listed by: Jennifer Dobbs · 813-389-2074—MIHARA & ASSOCIATES INC. · 813-960-2300
Updated from Real Estate Market Data

MLS/IDX data last updated: October 24, 2026 2:03 PM . All data is obtained from various sources and may not have been verified by the broker or MLS GRID. Supplied Open House Information is subject to change without notice. All information should be independently reviewed and verified for accuracy. Properties may or may not be listed by the office/agent presenting the information
Location

Get in Touch
You may also like