$



11911 TWILIGHT DARNER PL
Riverview, Hillsborough, FL, 33569
Active$431,700
$121/sqft
5Beds
3Baths
3,557Sq Ft
2017Built
27Days on Market
About this home
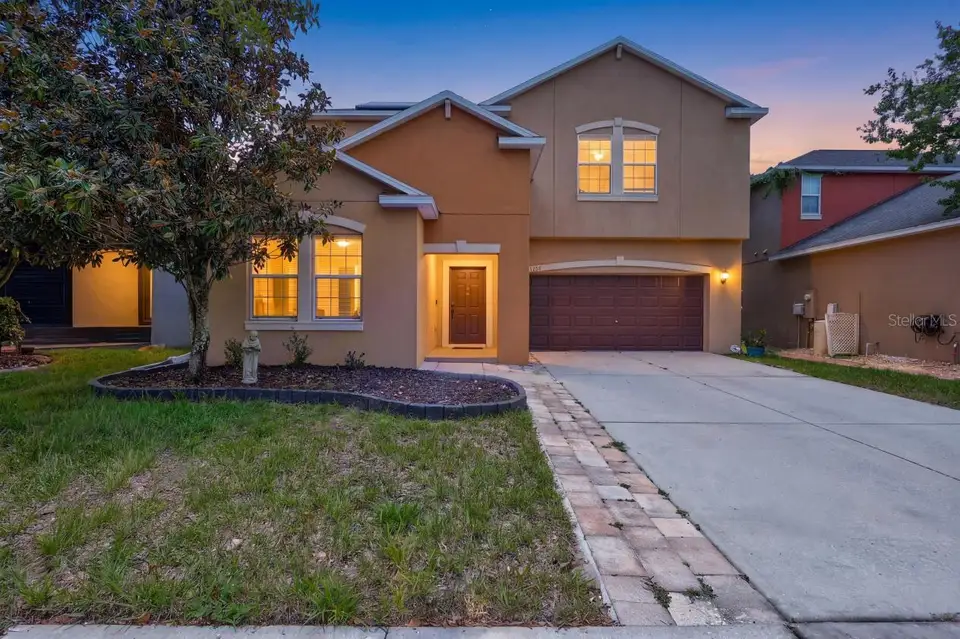
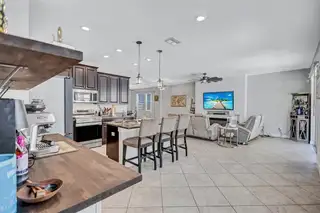
Short Sale. SHORT SALE LENDER APPROVED – INCREDIBLE OPPORTUNITY! Welcome to this stunning 5-bedroom, 3-bath home located in the desirable gated community of The Enclave in Riverview. The beautiful open-concept layout offers exceptional living space and flexibility, including an ideal first-floor bedroom and full bath—perfect for guests or multigenerational living. At the heart of the home is a chef-inspired kitchen featuring a built-in beverage center and an impressive TRUE butler’s pantry—a dedicated room of its own offering exceptional prep and storage space. Upstairs, retreat to the sprawling Primary Suite with dual walk-in closets and a spacious en suite featuring a garden tub, walk-in shower, dual vanities, and dressing area. A convenient pass-through provides access to the upstairs laundry center. The second floor also features a huge bonus loft, three additional bedrooms, and a secondary full bath, providing plenty of room for family, guests, a home office, or recreation space. Sliding glass doors open to a beautiful pavered rear porch and fully fenced backyard, creating a wonderful extension of the home’s living and entertaining space. With its spacious floor plan, sought-after features, gated community setting, and tremendous potential, this short-sale opportunity is one you won’t want to miss! Solar Panels for energy bill savings!!!
Facts & Features
MLS ID#MFRTB8531263
Price$431,700
StatusActive
Bedrooms5
Bathrooms3
Full Baths3
Half Baths0
Square Footage3,557 sqft
Acres0.1400
Year Built2017
TypeResidential
SubtypeSingle Family Residence
StyleColonial
Community Information
Address11911 TWILIGHT DARNER PL
SubdivisionEnclave At Boyette Ph 2
CityRiverview
CountyHillsborough
StateFL
Zip Code33569
Senior CommunityNo
Amenities
AmenitiesN/A
ParkingN/A
ViewNo
WaterfrontNo
PoolNo
Interior
Interior FeaturesCeiling Fans(s), High Ceilings, Split Bedroom, Walk-In Closet(s), Kitchen/Family Room Combo, Stone Counters, Thermostat, PrimaryBedroom Upstairs
HeatingCentral
CoolingCentral Air
FlooringCarpet, Ceramic Tile
FireplaceFamily Room, Electric
Stories2
AppliancesDishwasher, Disposal, Microwave, Refrigerator, Range
Exterior
Exterior FeaturesSidewalk, Sprinkler Metered
ConstructionBlock, Stucco
FoundationSlab
RoofShingle
FencingFenced, Vinyl
Lot FeaturesIn County, Paved, Level, Sidewalk, Private
School Information
ElementaryN/A
MiddleBarrington Middle
HighNewsome-Hb
Additional Information
Date ListedJuly 24, 2026
Days on Market27
ZoningRSC-9
Direction FacesEast
New ConstructionNo
Mortgage Calculator
$
%
Years
Percent per year
This calculator provides estimates for informational purposes only and is not a loan offer, pre-approval, or commitment to lend. Actual rates, payments, and loan terms vary by lender and are subject to credit approval, income/asset verification, and market conditions. Property tax and homeowners insurance shown are estimates and may differ. PMI applies when the down payment is under 20%. For an official Loan Estimate, contact a licensed mortgage lender. WESTON GROUP is a licensed real estate brokerage, not a mortgage lender. Equal Housing Opportunity.
27 days on market
Listed by: Charlene Weston · 813-530-4338—WESTON GROUP · 813-530-4338
Updated from Real Estate Market Data

MLS/IDX data last updated: October 24, 2026 2:03 PM . All data is obtained from various sources and may not have been verified by the broker or MLS GRID. Supplied Open House Information is subject to change without notice. All information should be independently reviewed and verified for accuracy. Properties may or may not be listed by the office/agent presenting the information
Location

Get in Touch
You may also like