$


119 N HYER AVE
Orlando, Orange, FL, 32801
Active$1,748,500
$409/sqft
4Beds
5Baths
4,278Sq Ft
2010Built
397Days on Market
About this home
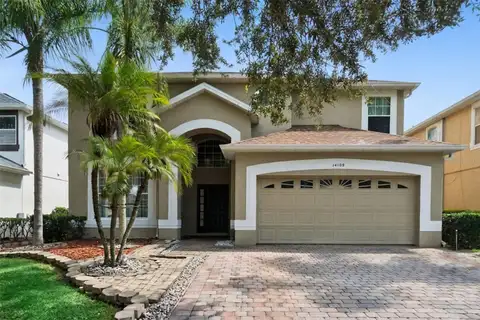
Price Improvement! Welcome home to one of Thornton Park’s most distinctive private compounds, where expansive outdoor living spaces and thoughtful design create the perfect backdrop for everyday living and unforgettable entertaining. This exceptional 4-bedroom, 4.5-bath residence offers the rare opportunity to enjoy the charm of classic front-porch living paired with the energy and convenience of Downtown Orlando. The moment you arrive, you're greeted by lush landscaping, a tranquil fountain, and an inviting 35-foot-wide covered front porch illuminated by designer gas lanterns. Whether you're enjoying your morning coffee, visiting with neighbors, or unwinding after a long day, this incredible front porch becomes a true extension of the home and sets the tone for the warm, welcoming atmosphere found throughout. Inside, the 3,528-square-foot main residence features soaring ceilings, abundant natural light, newly refinished oak hardwood floors, and an open-concept layout designed for both comfortable daily living and effortless entertaining. The chef’s island kitchen flows seamlessly into the spacious great room with its dramatic fireplace, custom wine display, and flexible bonus space perfect for a home office, media room, or quiet retreat. Upstairs, the private primary suite offers a peaceful escape complete with a spa-inspired bath, custom walk-in closet, and its own balcony overlooking the property. Two additional oversized bedroom suites provide exceptional comfort and privacy for family and guests. Outdoor living truly takes center stage. The oversized covered back porch overlooks a beautifully landscaped and newly fenced backyard, creating the perfect setting for weekend gatherings, al fresco dining, or relaxing under the glow of the custom landscape lighting. And then there’s the showstopper—a spectacular rooftop deck spanning nearly the entire footprint of the main house. With panoramic views of the Downtown Orlando skyline, this incredible space is ideal for sunset cocktails, entertaining under the stars, yoga at sunrise, or simply enjoying front-row seats to the city lights and seasonal fireworks. Adding even more versatility is the detached, air-conditioned three-car garage with Pebble Tech flooring and EV charging, topped by a beautifully appointed 726-square-foot guest residence complete with 1 bedroom, 1 bath, full kitchen, washer and dryer, and private balcony—perfect for guests, multigenerational living, a private office, or income-producing opportunities. Recent upgrades include 27 new Renewal by Andersen custom windows, three brand-new HVAC systems and condensers, all-new fencing, fresh interior and exterior paint, refinished hardwood floors, custom drapery and motorized shades, a new KitchenAid refrigerator, washer and dryer, integrated security system and cameras, plus extensive landscaping and architectural lighting enhancements throughout the property, including the rooftop deck. Perfectly positioned in the heart of the highly walkable Thornton Park District, you'll be just blocks from Lake Eola and Downtown Orlando’s acclaimed dining, entertainment, arts, and sports venues, while still enjoying the privacy and tranquility of this truly one-of-a-kind urban retreat.
Facts & Features
MLS ID#MFRO6341609
Price$1,748,500
StatusActive
Bedrooms4
Bathrooms5
Full Baths4
Half Baths1
Square Footage4,278 sqft
Acres0.2600
Year Built2010
TypeResidential
SubtypeSingle Family Residence
StyleContemporary, Elevated, Custom, Cottage, Craftsman
Community Information
Address119 N HYER AVE
SubdivisionEdgewater Terrace
CityOrlando
CountyOrange
StateFL
Zip Code32801
Senior CommunityNo
Amenities
AmenitiesN/A
ParkingN/A
ViewNo
WaterfrontNo
PoolNo
Interior
Interior FeaturesCeiling Fans(s), High Ceilings, Open Floorplan, Walk-In Closet(s), Eat-in Kitchen, Solid Wood Cabinets, Cathedral Ceiling(s), Living Room/Dining Room Combo, Stone Counters, Thermostat, Window Treatments, Solid Surface Counters, Built-in Features, Dumbwaiter
HeatingCentral, Electric, Zoned
CoolingCentral Air, Zoned
FlooringTile, Wood
FireplaceLiving Room, Primary Bedroom
Stories2
AppliancesBuilt-In Oven, Dishwasher, Disposal, Dryer, Microwave, Refrigerator, Washer, Electric Water Heater, Range, Range Hood, Tankless Water Heater
Exterior
Exterior FeaturesRain Gutters, Storage, Private Mailbox, Sidewalk, Balcony, Outdoor Grill
ConstructionWood Siding, Other
FoundationSlab, Crawlspace
RoofShingle, Metal, Other
FencingFenced, Wood
Lot FeaturesCity Limits, Landscaped, Sidewalk, Private, Historic District, Street Brick
School Information
ElementaryLake Como Elem
MiddleLake Como School K-8
HighEdgewater High
Additional Information
Date ListedSeptember 18, 2025
Days on Market397
ZoningR-2B/T/HP/
Direction FacesWest
New ConstructionNo
Mortgage Calculator
$
%
Years
Percent per year
This calculator provides estimates for informational purposes only and is not a loan offer, pre-approval, or commitment to lend. Actual rates, payments, and loan terms vary by lender and are subject to credit approval, income/asset verification, and market conditions. Property tax and homeowners insurance shown are estimates and may differ. PMI applies when the down payment is under 20%. For an official Loan Estimate, contact a licensed mortgage lender. METRO CITY REALTY is a licensed real estate brokerage, not a mortgage lender. Equal Housing Opportunity.
397 days on market
Listed by: Beatrice Miranda · 407-592-4448—METRO CITY REALTY · 407-237-3331
Updated from Real Estate Market Data

MLS/IDX data last updated: October 24, 2026 2:03 PM . All data is obtained from various sources and may not have been verified by the broker or MLS GRID. Supplied Open House Information is subject to change without notice. All information should be independently reviewed and verified for accuracy. Properties may or may not be listed by the office/agent presenting the information
Location

Get in Touch
You may also like