$



119 BURNS RD
Terra Ceia, Manatee, FL, 34250
Active$839,000
$476/sqft
4Beds
2Baths
1,764Sq Ft
1995Built
132Days on Market
About this home
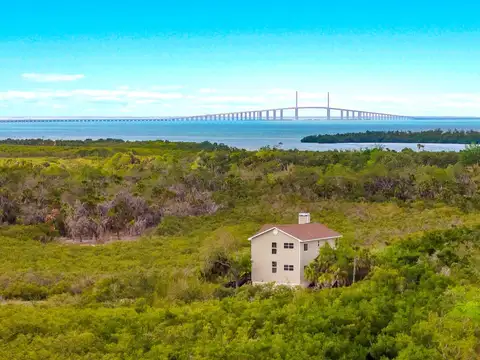
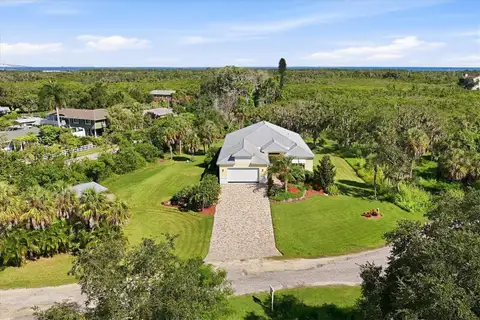
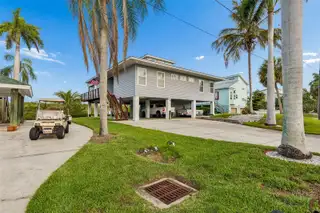
Second HUGE Sweet Price Improvement!!! This is why folks love living in Fla. Sunset views, great fishing, friendly neighbors, low taxes, boating, nature, peace and quiet. Its all right here! Take in the expansive west facing view and the sunsets that will amaze from the 12 x 42 mol covered screened porch. Full length balconies on the north and south sides of the home. Open and airy Florida style floorplan with large great room and kitchen combo all with open views to outside. Split plan. Master is on west side of home opening to the porch. 3 very nice bedrooms on the opposite side of the house. Wood and tile floors throughout. Soaring 17'; ceiling in kitchen and additional vaults make for very unique lines in the main living area. On dead end street with minimal passers by. Tons of parking on the ground floor with room for at least 4 vehicles and a golf cart, etc. Plenty of room to tuck away the boat trailer, pop up etc. 1st floor also has indoor utility room and studio/game room. This is a perfect hideaway!! The dog will enjoy a newly installed fenced run in the side yard. Dock is seconds from world class fishing either backwater or offshore with everything in between. Situated on very protected canal with 6000# lift. Short scenic commute to south St. Pete via the Skyway or run up to Tampa in less than 30 min. via I-75. Make it to Bradenton in about 10 min. Great location. Great neighborhood. Great way to enjoy the Fla. lifestyle.
Facts & Features
MLS ID#MFRTB8512882
Price$839,000
StatusActive
Bedrooms4
Bathrooms2
Full Baths2
Half Baths0
Square Footage1,764 sqft
Acres0.2300
Year Built1995
TypeResidential
SubtypeSingle Family Residence
StyleFlorida, Elevated, Key West
Community Information
Address119 BURNS RD
SubdivisionTerra Ceia Estates Unit 2
CityTerra Ceia
CountyManatee
StateFL
Zip Code34250
Senior CommunityNo
Amenities
AmenitiesN/A
ParkingN/A
ViewNo
WaterfrontYes
PoolNo
Interior
Interior FeaturesCeiling Fans(s), High Ceilings, Open Floorplan, Split Bedroom, Cathedral Ceiling(s), Kitchen/Family Room Combo, Window Treatments
HeatingCentral
CoolingCentral Air
FlooringCeramic Tile, Wood
FireplaceN/A
StoriesN/A
AppliancesDishwasher, Dryer, Refrigerator, Washer, Electric Water Heater, Range, Range Hood
Exterior
Exterior FeaturesBalcony, Outdoor Shower, Dog Run
ConstructionFrame
FoundationSlab, Stilt/On Piling
RoofMetal
FencingChain Link
Lot FeaturesIn County, Landscaped, Paved, Level, Unincorporated, Cleared, FloodZone, Street Dead-End, Flood Insurance Required
School Information
ElementaryN/A
MiddleN/A
HighN/A
Additional Information
Date ListedMay 28, 2026
Days on Market132
ZoningPDR/HA/C
Direction FacesEast
New ConstructionNo
Mortgage Calculator
$
%
Years
Percent per year
This calculator provides estimates for informational purposes only and is not a loan offer, pre-approval, or commitment to lend. Actual rates, payments, and loan terms vary by lender and are subject to credit approval, income/asset verification, and market conditions. Property tax and homeowners insurance shown are estimates and may differ. PMI applies when the down payment is under 20%. For an official Loan Estimate, contact a licensed mortgage lender. RE/MAX REALTY UNLIMITED is a licensed real estate brokerage, not a mortgage lender. Equal Housing Opportunity.
132 days on market
Listed by: Michael Ginty · 813-684-0016—RE/MAX REALTY UNLIMITED · 813-684-0016
Updated from Real Estate Market Data

MLS/IDX data last updated: October 24, 2026 2:03 PM . All data is obtained from various sources and may not have been verified by the broker or MLS GRID. Supplied Open House Information is subject to change without notice. All information should be independently reviewed and verified for accuracy. Properties may or may not be listed by the office/agent presenting the information
Location

Get in Touch
You may also like