$



11860 SE 179TH ST
Summerfield, Marion, FL, 34491
Active$519,000
$234/sqft
3Beds
3Baths
2,222Sq Ft
2003Built
57Days on Market
About this home
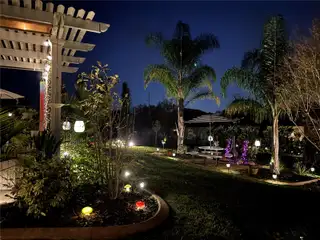
TO-THE-STUDS 2022 RENOVATION | ROOF, HVAC & ELECTRICAL NEW | 3 BEDROOMS + DEN | 3 FULL BATHS | 2 MASTER SUITES | ROOM FOR A POOL | GOLF CART TO THE VILLAGES Everything a buyer wishes to have in a 55+ lifestyle and home has already been done in this home— in 2022, down to the studs. Welcome to Stonecrest, the fully gated 55+ golf course community in Summerfield, FL, sitting right alongside The Villages with golf cart access across the bridge. Behind the gates: championship golf, four pools including one indoor, pickleball, and 80+ clubs. This is a custom Cedar model by Armstrong Homes — originally built for the company's own manager, which explains the details you simply don't find in a standard build. Four sets of pocket doors. Two solar tubes. Crown molding. Arched doorways. Direct lanai access to the third full bathroom. THE 2022 RENOVATION WAS TOTAL. New roof. New HVAC. New electrical, including a new breaker box with arc-fault interrupter (AFI) breakers for added safety and insurance peace of mind. A new kitchen with premium appliances, granite countertops, over- and under-cabinet lighting, and pull-out trash. Updated bathrooms. New flooring. New interior and exterior lighting — including gallery-style accent lighting designed to showcase artwork throughout the home. FOR THE MUSIC LOVER: a whole-home Bluetooth surround sound system, wired for the way you actually want to live in the space — entertaining, unwinding, or just enjoying music room to room. SMART HOME CONVENIENCE: app-controlled garage door and sprinkler system, so you can manage the home from your phone whether you're on the golf course or out of town. The open, split floor plan gives you 3 bedrooms including two full master suites, plus a den/office, 3 full bathrooms, and a finished 240 sq ft enclosed lanai. Two suites means guests, grown children, or a live-in family member get real privacy — a feature buyers search for and rarely find at this price. OUTDOOR LIVING, REIMAGINED: a brand-new 50-foot paver driveway and walkway, an extended two-car + golf cart garage finished with epoxy flooring, hurricane-rated doors, and pull-down attic stairs — plus over $50,000 invested in yard restoration, stone work, and landscaping. Out back is the showpiece. A premium oversized lot with room for a pool, wrapped in professional privacy landscaping, tropical plantings, and thoughtfully placed landscape lighting — anchored by a custom pergola built for evening entertaining. Private, finished, and ready the day you move in. And 1–4 years of transferable warranty remain on all major appliances — protection that transfers to you at closing. Minutes from physicians, hospitals, fine dining, and shopping, with easy access to I-75 and Florida's Turnpike for family flying in. Pristine. Move-in ready. Quick close available. Call for your private showing — A WONDERFUL LIFESTYLE AWAITS YOU IN STONECREST!
Facts & Features
MLS ID#MFRG5114764
Price$519,000
StatusActive
Bedrooms3
Bathrooms3
Full Baths3
Half Baths0
Square Footage2,222 sqft
Acres0.2500
Year Built2003
TypeResidential
SubtypeSingle Family Residence
StyleN/A
Community Information
Address11860 SE 179TH ST
SubdivisionStonecrest
CitySummerfield
CountyMarion
StateFL
Zip Code34491
Senior CommunityYes
Amenities
AmenitiesClubhouse, Pool, Shuffleboard Court, Tennis Court(s), Fitness Center, Recreation Facilities, Pickleball Court(s), Gated, Fence Restrictions, Spa/Hot Tub
ParkingN/A
ViewNo
WaterfrontNo
PoolNo
Interior
Interior FeaturesCeiling Fans(s), High Ceilings, Open Floorplan, Split Bedroom, Vaulted Ceiling(s), Walk-In Closet(s), Eat-in Kitchen, Solid Wood Cabinets, Living Room/Dining Room Combo, Kitchen/Family Room Combo, Stone Counters, Thermostat, Crown Molding, Solid Surface Counters, Built-in Features, Primary Bedroom Main Floor, Tray Ceiling(s)
HeatingCentral, Electric
CoolingCentral Air
FlooringLaminate, Tile, Luxury Vinyl
FireplaceFree Standing
Stories1
AppliancesDishwasher, Disposal, Dryer, Ice Maker, Microwave, Refrigerator, Washer, Range, Range Hood
Exterior
Exterior FeaturesN/A
ConstructionStucco, Frame
FoundationSlab
RoofShingle
FencingN/A
Lot FeaturesOversized Lot, Cul-De-Sac
School Information
ElementaryN/A
MiddleN/A
HighN/A
Additional Information
Date ListedJuly 16, 2026
Days on Market57
ZoningPUD
Direction FacesNortheast
New ConstructionNo
Mortgage Calculator
$
%
Years
Percent per year
This calculator provides estimates for informational purposes only and is not a loan offer, pre-approval, or commitment to lend. Actual rates, payments, and loan terms vary by lender and are subject to credit approval, income/asset verification, and market conditions. Property tax and homeowners insurance shown are estimates and may differ. PMI applies when the down payment is under 20%. For an official Loan Estimate, contact a licensed mortgage lender. RE/MAX PREMIER REALTY LADY LK is a licensed real estate brokerage, not a mortgage lender. Equal Housing Opportunity.
57 days on market
Listed by: Cindy Steinemann · 352-266-5836—RE/MAX PREMIER REALTY LADY LK · 352-753-2029
Updated from Real Estate Market Data

MLS/IDX data last updated: October 24, 2026 2:03 PM . All data is obtained from various sources and may not have been verified by the broker or MLS GRID. Supplied Open House Information is subject to change without notice. All information should be independently reviewed and verified for accuracy. Properties may or may not be listed by the office/agent presenting the information
Location

Get in Touch
You may also like


