$


11812 FULL MOON LOOP
Parrish, Manatee, FL, 34219
Active$489,990
$231/sqft
3Beds
2Baths
2,123Sq Ft
2026Built
45Days on Market
About this home
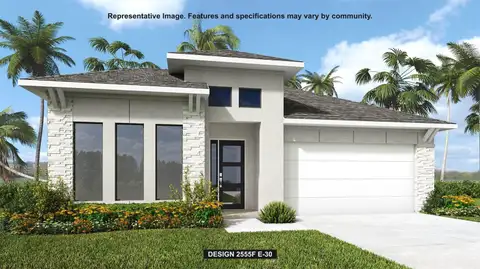
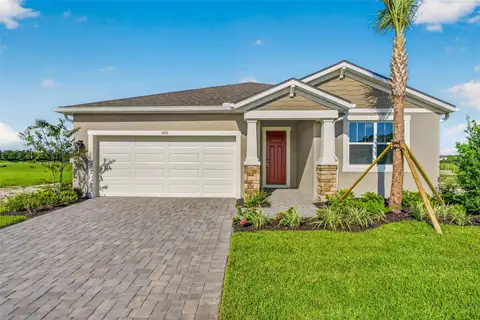
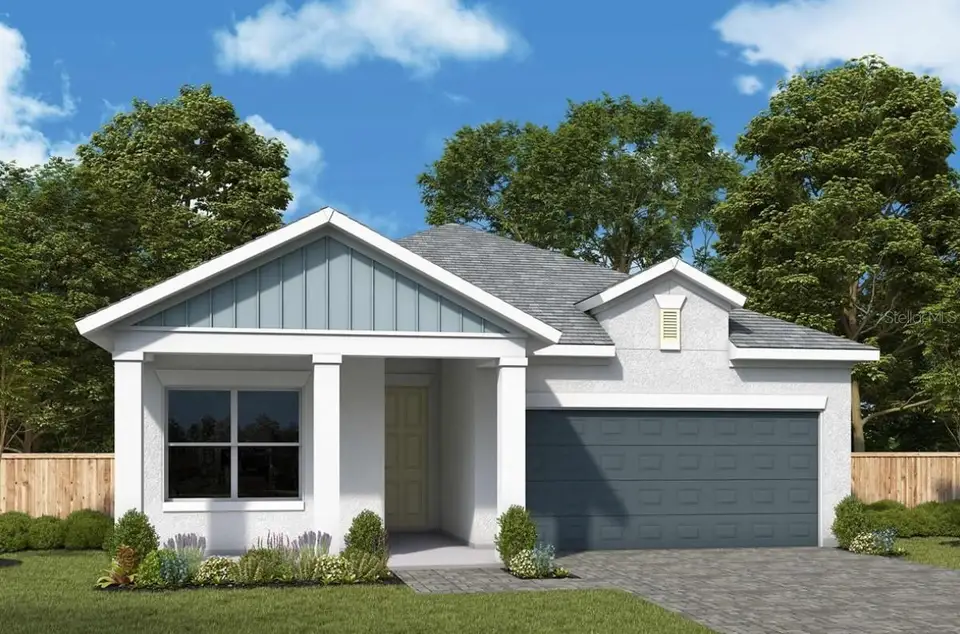
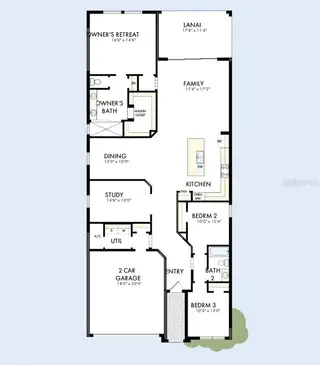
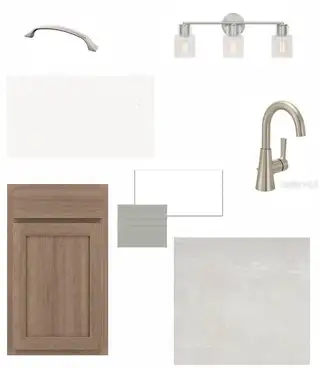
Under Construction. Welcome Home to the Sanborn in North River Ranch, a beautifully designed residence set in the desirable Crescent Creek of North River Ranch. Offering 3 spacious bedrooms, 2 stylish bathrooms, and a versatile, enclosed study with French doors, the layout is designed to adapt to your lifestyle, whether you need a home office, creative space, or an additional living area. At the heart of the home is a gourmet kitchen showcasing quartz countertops, a large center island, premium cabinetry, and stainless-steel appliances. The open concept design flows seamlessly into the dining and living areas, where expansive windows flood the home with natural light. Step outside through the large sliding glass doors to the extended lanai and soak in the tranquil scenery beyond. The backyard offers a peaceful backdrop with the preserve for everyday living and entertaining. As a resident of North River Ranch, you will enjoy access to resort-style amenities including pools, fitness centers, miles of trails, playgrounds, and welcoming community gathering spaces. Whether you are hosting guests, working from home, or simply enjoying the view, this Sandborn presents a rare opportunity to own in one of the most amenity rich and sought after communities of Parrish. **This property offers a limited time 7% employee pricing incentive.
Facts & Features
MLS ID#MFRTB8542231
Price$489,990
StatusActive
Bedrooms3
Bathrooms2
Full Baths2
Half Baths0
Square Footage2,123 sqft
Acres0.1300
Year Built2026
TypeResidential
SubtypeSingle Family Residence
StyleN/A
Community Information
Address11812 FULL MOON LOOP
SubdivisionNorth River Ranch
CityParrish
CountyManatee
StateFL
Zip Code34219
Senior CommunityNo
Amenities
AmenitiesClubhouse, Pool, Fitness Center, Pickleball Court(s), Trail(s), Fence Restrictions, Park, Playground
ParkingN/A
ViewNo
WaterfrontNo
PoolNo
Interior
Interior FeaturesHigh Ceilings, Open Floorplan, Split Bedroom, Primary Bedroom Main Floor, In Wall Pest System
HeatingCentral
CoolingCentral Air
FlooringLaminate, Tile, Carpet
FireplaceN/A
StoriesN/A
AppliancesCooktop, Dishwasher, Disposal, Microwave, Electric Water Heater, Range
Exterior
Exterior FeaturesSidewalk
ConstructionBlock, Stucco
FoundationSlab
RoofShingle
FencingN/A
Lot FeaturesN/A
School Information
ElementaryBarbara A Harvey Elementary
MiddleBuffalo Creek Middle
HighParrish Community High
Additional Information
Date ListedAugust 25, 2026
Days on Market45
ZoningRESI
Direction FacesSoutheast
New ConstructionYes
Mortgage Calculator
$
%
Years
Percent per year
This calculator provides estimates for informational purposes only and is not a loan offer, pre-approval, or commitment to lend. Actual rates, payments, and loan terms vary by lender and are subject to credit approval, income/asset verification, and market conditions. Property tax and homeowners insurance shown are estimates and may differ. PMI applies when the down payment is under 20%. For an official Loan Estimate, contact a licensed mortgage lender. WEEKLEY HOMES REALTY COMPANY is a licensed real estate brokerage, not a mortgage lender. Equal Housing Opportunity.
45 days on market
Listed by: Robert St. Pierre —WEEKLEY HOMES REALTY COMPANY · 866-493-3553
Updated from Real Estate Market Data

MLS/IDX data last updated: October 25, 2026 6:02 AM . All data is obtained from various sources and may not have been verified by the broker or MLS GRID. Supplied Open House Information is subject to change without notice. All information should be independently reviewed and verified for accuracy. Properties may or may not be listed by the office/agent presenting the information
Location

Get in Touch
You may also like