$



1181 HILLTOP PL
Saint Cloud, Osceola, FL, 34772
Active$479,999
$159/sqft
4Beds
4Baths
3,021Sq Ft
2021Built
2Days on Market
About this home
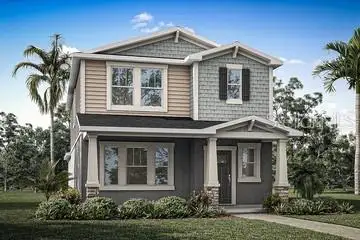
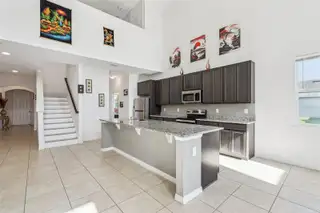
Room to gather, space to unwind, and a kitchen made to be the heart of it all! Welcome to 1181 Hilltop Place, a beautifully designed 4-bedroom, 3.5-bath home situated on a corner lot in St. Cloud. Abundant natural light fills the open floor plan, creating a bright, inviting atmosphere with a seamless connection between the kitchen, dining, and living spaces. The standout feature is the impressive 10½-foot kitchen island perfect for meal prep, casual dining, holiday spreads, and conversations that keep everyone gathered long after dinner. Whether you’re hosting a celebration or enjoying a quiet evening at home, this layout keeps you connected. The first-floor primary suite offers a comfortable retreat with dual closets, providing dedicated storage for each of you. Three additional bedrooms are located upstairs, along with a spacious loft that’s ready for movie nights, a game room, or another inviting place to entertain and relax. A two-car garage adds everyday convenience, while the generous backyard invites outdoor dining, gardening, and weekend gatherings. Explore the option of adding a fence to complete your outdoor retreat, subject to applicable approvals. With nearby Publix, shopping, dining, and everyday conveniences, this home brings together comfortable living with a LOW HOA of only $100 a month. Come experience the natural light, thoughtful layout, and gathering spaces that make this home stand out. Schedule your private showing today!
Facts & Features
MLS ID#MFRO6451586
Price$479,999
StatusActive
Bedrooms4
Bathrooms4
Full Baths3
Half Baths1
Square Footage3,021 sqft
Acres0.1600
Year Built2021
TypeResidential
SubtypeSingle Family Residence
StyleN/A
Community Information
Address1181 HILLTOP PL
SubdivisionReserve At Pine Tree
CitySaint Cloud
CountyOsceola
StateFL
Zip Code34772
Senior CommunityNo
Amenities
AmenitiesN/A
ParkingN/A
ViewNo
WaterfrontNo
PoolNo
Interior
Interior FeaturesCeiling Fans(s), Open Floorplan, Split Bedroom, Vaulted Ceiling(s), Walk-In Closet(s), Eat-in Kitchen, Cathedral Ceiling(s), Living Room/Dining Room Combo, Kitchen/Family Room Combo, Primary Bedroom Main Floor
HeatingCentral
CoolingCentral Air
FlooringTile, Carpet
FireplaceN/A
Stories2
AppliancesDishwasher, Microwave, Refrigerator, Convection Oven
Exterior
Exterior FeaturesRain Gutters, Lighting, Sidewalk, Private Yard
ConstructionBlock, Stucco
FoundationBlock
RoofShingle
FencingN/A
Lot FeaturesN/A
School Information
ElementaryMichigan Avenue Elem (K 5)
MiddleSaint Cloud Middle (6-8)
HighSaint Cloud High School
Additional Information
Date ListedOctober 22, 2026
Days on Market2
Zoning0100
Direction FacesNortheast
New ConstructionNo
Mortgage Calculator
$
%
Years
Percent per year
This calculator provides estimates for informational purposes only and is not a loan offer, pre-approval, or commitment to lend. Actual rates, payments, and loan terms vary by lender and are subject to credit approval, income/asset verification, and market conditions. Property tax and homeowners insurance shown are estimates and may differ. PMI applies when the down payment is under 20%. For an official Loan Estimate, contact a licensed mortgage lender. EXP REALTY LLC is a licensed real estate brokerage, not a mortgage lender. Equal Housing Opportunity.
2 days on market
Listed by: Keausha Jordan LLC · 407-461-6822—EXP REALTY LLC · 888-883-8509
Updated from Real Estate Market Data

MLS/IDX data last updated: October 24, 2026 2:03 PM . All data is obtained from various sources and may not have been verified by the broker or MLS GRID. Supplied Open House Information is subject to change without notice. All information should be independently reviewed and verified for accuracy. Properties may or may not be listed by the office/agent presenting the information
Location

Get in Touch
You may also like