$
11803 SWEETPEA CT
Tampa, Hillsborough, FL, 33635
Active$559,900
$284/sqft
4Beds
3Baths
1,970Sq Ft
1986Built
115Days on Market
About this home
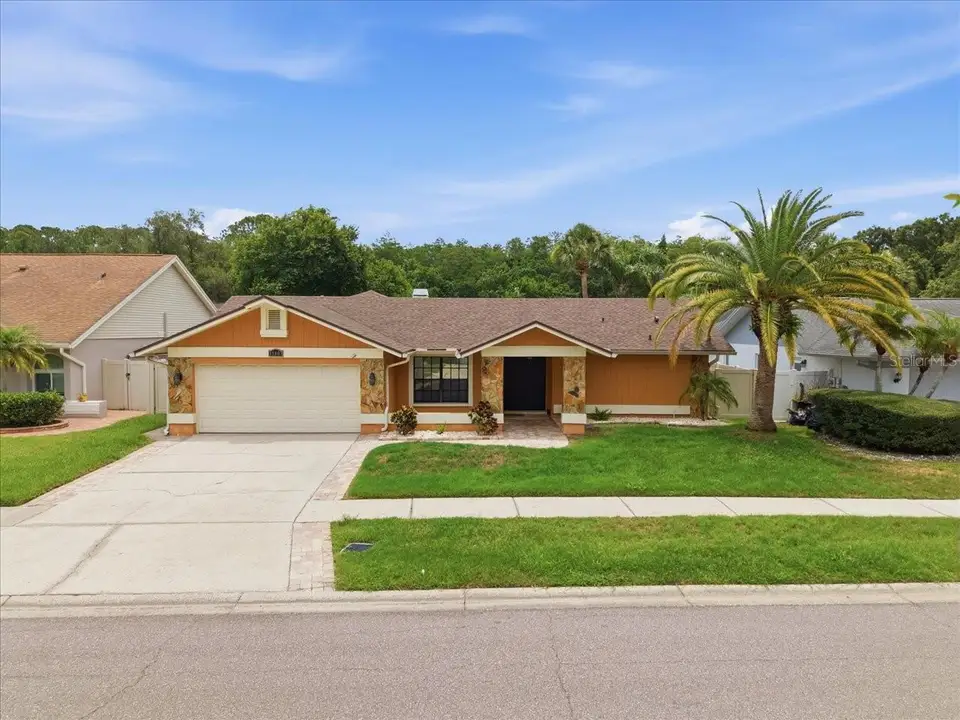
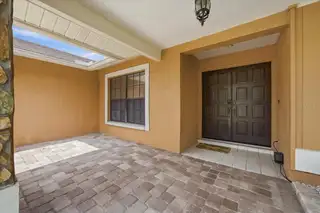
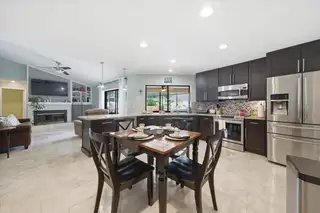
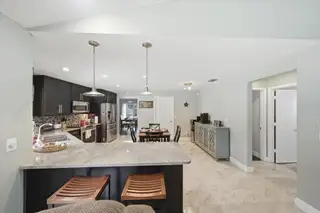
Welcome to your own private Florida retreat in the highly desirable Countryway community! This beautifully updated 4-bedroom, 3-bathroom pool home offers 1,970 square feet of comfortable living space designed for both everyday living and effortless entertaining. From the moment you step inside, you'll appreciate the seamless connection between indoor and outdoor living. The spacious family room, living room, updated kitchen, and primary suite all provide direct access to the screened lanai and sparkling salt water pool, creating the perfect setting for gatherings with family and friends or relaxing weekends at home. The updated kitchen serves as the heart of the home, featuring modern finishes and convenient access to the outdoor entertaining area. Updated bathrooms throughout the home add style and functionality, while the versatile floor plan provides space for everyone. Step outside to your private backyard oasis featuring a screened pool enclosure, expansive paver deck, tropical landscaping, and a peaceful wooded backdrop with no rear neighbors. Whether you're hosting a summer barbecue, enjoying a quiet evening swim, or soaking up the Florida sunshine, this outdoor space is sure to impress. Major updates provide peace of mind, including a NEW ROOF (2025), NEW WATER HEATER (2025), and SALT WATER POOL EQUIPMENT (2023). Located in the sought-after Countryway community, residents enjoy convenient access to shopping, dining, parks, golf, top-rated schools, Tampa International Airport, and some of the area's best beaches. Don't miss this opportunity to own a move-in-ready pool home that perfectly captures the Florida lifestyle.
Facts & Features
MLS ID#MFRTB8519606
Price$559,900
StatusActive
Bedrooms4
Bathrooms3
Full Baths3
Half Baths0
Square Footage1,970 sqft
Acres0.1600
Year Built1986
TypeResidential
SubtypeSingle Family Residence
StyleFlorida, Ranch
Community Information
Address11803 SWEETPEA CT
SubdivisionCountryway Prcl B Tr 3
CityTampa
CountyHillsborough
StateFL
Zip Code33635
Senior CommunityNo
Amenities
AmenitiesN/A
ParkingN/A
ViewNo
WaterfrontNo
PoolYes
Interior
Interior FeaturesCeiling Fans(s), Walk-In Closet(s), Solid Wood Cabinets, Cathedral Ceiling(s), Stone Counters, Crown Molding, Primary Bedroom Main Floor
HeatingCentral, Electric
CoolingCentral Air
FlooringLaminate, Ceramic Tile
FireplaceWood Burning
StoriesN/A
AppliancesDishwasher, Disposal, Microwave, Refrigerator, Range
Exterior
Exterior FeaturesLighting, Private Mailbox, Sidewalk
ConstructionBlock, Stucco, Stone, Brick
FoundationSlab
RoofShingle
FencingVinyl
Lot FeaturesCity Limits, Landscaped, Paved
School Information
ElementaryN/A
MiddleN/A
HighN/A
Additional Information
Date ListedJune 16, 2026
Days on Market115
ZoningPD
Direction FacesSouthwest
New ConstructionNo
Mortgage Calculator
$
%
Years
Percent per year
This calculator provides estimates for informational purposes only and is not a loan offer, pre-approval, or commitment to lend. Actual rates, payments, and loan terms vary by lender and are subject to credit approval, income/asset verification, and market conditions. Property tax and homeowners insurance shown are estimates and may differ. PMI applies when the down payment is under 20%. For an official Loan Estimate, contact a licensed mortgage lender. COLDWELL BANKER PICKETT FENCES REALTY is a licensed real estate brokerage, not a mortgage lender. Equal Housing Opportunity.
115 days on market
Listed by: Booker Pickett · 813-579-1730—COLDWELL BANKER PICKETT FENCES REALTY · 813-579-1730
Updated from Real Estate Market Data

MLS/IDX data last updated: October 25, 2026 6:02 AM . All data is obtained from various sources and may not have been verified by the broker or MLS GRID. Supplied Open House Information is subject to change without notice. All information should be independently reviewed and verified for accuracy. Properties may or may not be listed by the office/agent presenting the information
Location

Get in Touch
You may also like