$


118 COVENTRY LN
Haines City, Polk, FL, 33844
Active$245,000
$167/sqft
2Beds
2Baths
1,464Sq Ft
1989Built
52Days on Market
About this home
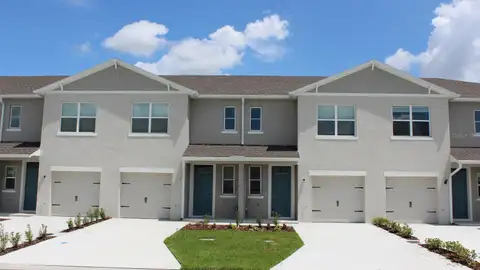
This beauty is located in a Premiere area inside of ** GRENELEFE COMMUNITY** named ** CLUB ESTATES ** Hands down, this one story townhome is a STUNNER. With an additional (almost 240) square foot of living space sets this townhome apart from the others. The additional interior "bonus" space can easily be used as a third bedroom or an office area !! With large windows to absorb the Florida sunshine *or* to be able to view the rear area which the developer has slated one day to have a custom walking trail with a fountian. Then theres a completely renovated and updated kitchen -- cabinets with built in pantry which includes all SS appliances. A solid surface corian countertop plus a built in integrated corian double sink and a new garbage disposal. All trendy and durable ceramic tile flooring throughout this home make cleaning easy PLUS no carpet anywhere. New A/C installed in 2023. This townhome has two garages, one in front and one for your golf cart (or storage) in the rear. Front garage has an insulated door, and both have automatic garage door openers. As a PLUS: All the furniture shown will stay with the home. Ready to move....this one just made it easier for you ! Looking for comfort...and no desire to update anything......than don't pass up viewing this townhome A.S.A.P. You will thank me...Make that appointment and lets make a deal before it's too late !!!
Facts & Features
MLS ID#MFRO6436787
Price$245,000
StatusActive
Bedrooms2
Bathrooms2
Full Baths2
Half Baths0
Square Footage1,464 sqft
Acres0.1700
Year Built1989
TypeResidential
SubtypeTownhouse
StyleBungalow
Community Information
Address118 COVENTRY LN
SubdivisionGrenelefe Club Estates
CityHaines City
CountyPolk
StateFL
Zip Code33844
Senior CommunityNo
Amenities
AmenitiesClubhouse, Pool, Fitness Center, Gated, Spa/Hot Tub, Maintenance, Vehicle Restrictions, Sauna
ParkingN/A
ViewNo
WaterfrontNo
PoolNo
Interior
Interior FeaturesCeiling Fans(s), High Ceilings, Open Floorplan, Split Bedroom, Walk-In Closet(s), Eat-in Kitchen, Living Room/Dining Room Combo, Kitchen/Family Room Combo, Thermostat, Window Treatments, Solid Surface Counters, Primary Bedroom Main Floor
HeatingHeat Pump
CoolingCentral Air
FlooringCeramic Tile
FireplaceN/A
StoriesN/A
AppliancesDishwasher, Disposal, Dryer, Microwave, Refrigerator, Washer, Electric Water Heater, Range
Exterior
Exterior FeaturesRain Gutters, Lighting, Private Mailbox, Courtyard, Private Entrance
ConstructionBlock, Stucco
FoundationSlab
RoofTile
FencingN/A
Lot FeaturesN/A
School Information
ElementarySandhill Elem
MiddleBoone Middle
HighHaines City Senior High
Additional Information
Date ListedSeptember 1, 2026
Days on Market52
ZoningN/A
Direction FacesNortheast
New ConstructionNo
Mortgage Calculator
$
%
Years
Percent per year
This calculator provides estimates for informational purposes only and is not a loan offer, pre-approval, or commitment to lend. Actual rates, payments, and loan terms vary by lender and are subject to credit approval, income/asset verification, and market conditions. Property tax and homeowners insurance shown are estimates and may differ. PMI applies when the down payment is under 20%. For an official Loan Estimate, contact a licensed mortgage lender. RE/MAX TOWN CENTRE is a licensed real estate brokerage, not a mortgage lender. Equal Housing Opportunity.
52 days on market
Listed by: Judy Torres · 407-448-1472—RE/MAX TOWN CENTRE · 407-996-3200
Updated from Real Estate Market Data

MLS/IDX data last updated: October 24, 2026 2:03 PM . All data is obtained from various sources and may not have been verified by the broker or MLS GRID. Supplied Open House Information is subject to change without notice. All information should be independently reviewed and verified for accuracy. Properties may or may not be listed by the office/agent presenting the information
Location

Get in Touch
You may also like