$


1177 OAK FOREST DR
The Villages, Sumter, FL, 32162
Active$439,500
$202/sqft
3Beds
2Baths
2,174Sq Ft
2002Built
1Days on Market
About this home
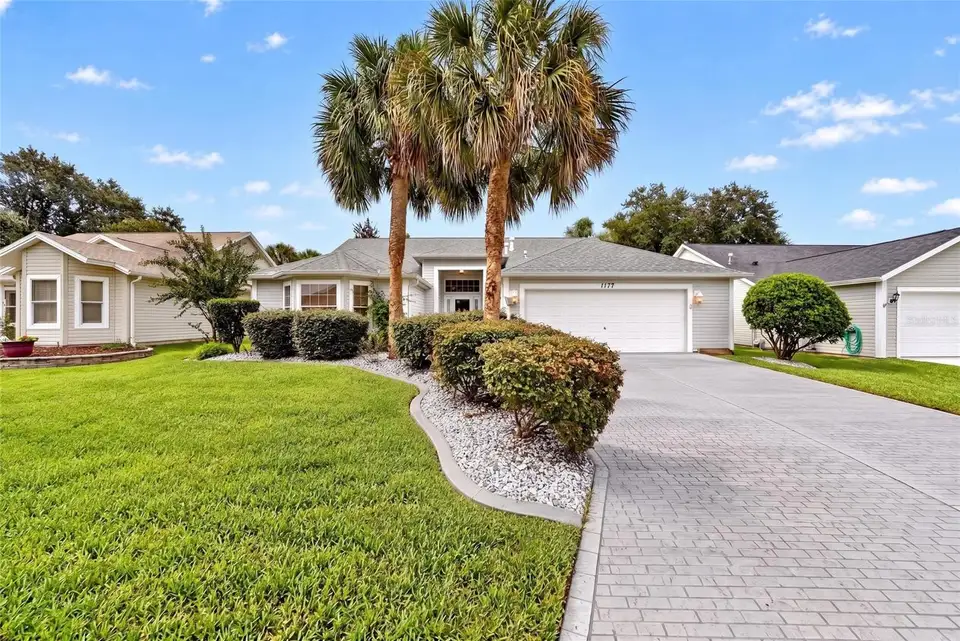
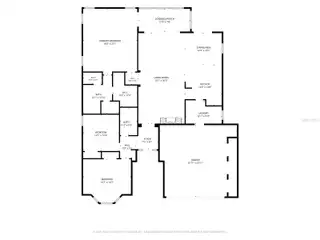
BOND PAID!! Beautifully maintained STRETCHED Juniper (Lantana floor plan) offering GENEROUS LIVING SPACE with 2,174sf, thoughtful updates, and an EXCELLENT LOCATION close to shopping, dining, golf, recreation, and more. The kitchen features GRANITE COUNTERTOPS, WHITE CABINETRY, STAINLESS STEEL APPLIANCES, a GAS RANGE, and a LARGE BREAKFAST BAR. The dining area opens through sliding glass doors to the OUTDOOR PATIO, while the spacious living room offers VOLUME CEILINGS and a GAS FIREPLACE for a warm, inviting feel. The EXPANDED PRIMARY SUITE includes an ADDITIONAL 6 FEET OF SPACE, FRENCH DOORS to access the enclosed lanai, DUAL VANITIES, and a WALK-IN CLOSET WITH CUSTOM BUILT-INS. The front guest bedroom features a BAY WINDOW, with a second guest bedroom located just down the hall from the guest bath with a tub/shower combination. One of the home’s standout features is the EAST-FACING ENCLOSED LANAI with FLOOR-TO-CEILING WINDOWS, PRIVACY SHADES, and a SUMMER KITCHEN with grill/stove—an ideal space for entertaining or relaxing year-round. Additional features include ROOF (2021), HVAC (2026), TANKLESS WATER HEATER (2019), an OVERSIZED 2-CAR GARAGE with BUILT-IN CLOSETS for storage and plenty of room for two vehicles, and a UTILITY ROOM with cabinetry, sink, and the ability to relocate the washer and dryer inside. The additional storage area could also be converted into a spacious walk-in pantry. With NO HOMES DIRECTLY BEHIND, a PAINTED DRIVEWAY and WALKWAY, and convenient access to the mail center, Costco, Publix, Whole Foods, restaurants, country clubs, Savannah Center, golf, and recreation centers, this home is ideal for those who want space, comfort, and everyday conveniences close by. Most furnishings are available separately.
Facts & Features
MLS ID#MFROM733755
Price$439,500
StatusActive
Bedrooms3
Bathrooms2
Full Baths2
Half Baths0
Square Footage2,174 sqft
Acres0.1500
Year Built2002
TypeResidential
SubtypeSingle Family Residence
StyleN/A
Community Information
Address1177 OAK FOREST DR
SubdivisionVillages Of Sumter
CityThe Villages
CountySumter
StateFL
Zip Code32162
Senior CommunityYes
Amenities
AmenitiesN/A
ParkingN/A
ViewNo
WaterfrontNo
PoolNo
Interior
Interior FeaturesHigh Ceilings, Stone Counters, Thermostat, Window Treatments, Primary Bedroom Main Floor
HeatingCentral, Gas
CoolingCentral Air
FlooringCarpet, Ceramic Tile
FireplaceGas, Other
StoriesN/A
AppliancesDishwasher, Dryer, Microwave, Refrigerator, Washer, Range, Exhaust Fan, Tankless Water Heater
Exterior
Exterior FeaturesRain Gutters, Storage, Sprinkler Metered, Outdoor Grill, Outdoor Kitchen
ConstructionVinyl Siding
FoundationSlab
RoofShingle
FencingN/A
Lot FeaturesLandscaped
School Information
ElementaryN/A
MiddleN/A
HighN/A
Additional Information
Date ListedOctober 21, 2026
Days on Market1
ZoningRES
Direction FacesWest
New ConstructionNo
Mortgage Calculator
$
%
Years
Percent per year
This calculator provides estimates for informational purposes only and is not a loan offer, pre-approval, or commitment to lend. Actual rates, payments, and loan terms vary by lender and are subject to credit approval, income/asset verification, and market conditions. Property tax and homeowners insurance shown are estimates and may differ. PMI applies when the down payment is under 20%. For an official Loan Estimate, contact a licensed mortgage lender. SALLY LOVE REAL ESTATE is a licensed real estate brokerage, not a mortgage lender. Equal Housing Opportunity.
1 day on market
Listed by: Star Amador · 352-446-1261—SALLY LOVE REAL ESTATE · 352-399-2010
Updated from Real Estate Market Data

MLS/IDX data last updated: October 24, 2026 2:03 PM . All data is obtained from various sources and may not have been verified by the broker or MLS GRID. Supplied Open House Information is subject to change without notice. All information should be independently reviewed and verified for accuracy. Properties may or may not be listed by the office/agent presenting the information
Location

Get in Touch
You may also like


