$
11691 SW 52ND AVE
Ocala, Marion, FL, 34476
Active$475,000
$199/sqft
3Beds
3Baths
2,386Sq Ft
2010Built
70Days on Market
About this home
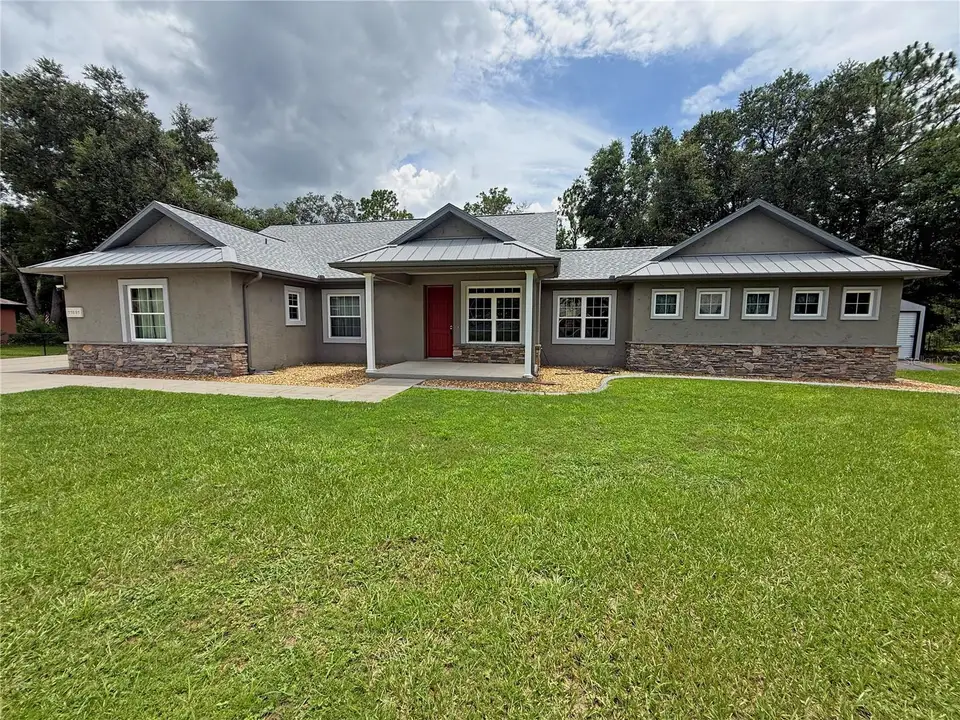
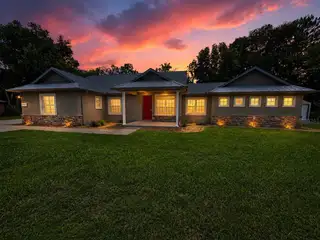
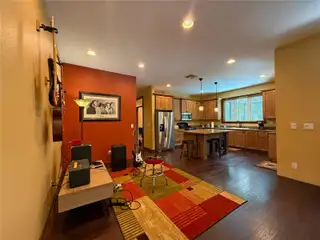
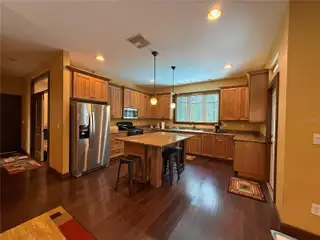
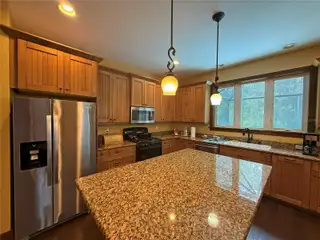
RARE FIND! SW OCALA POOL HOME HOME BACKING UP TO GREENWAY. Custom home ideally situated on a quiet 0.44-acre cul-de-sac lot backing directly to the Cross Florida Greenway, offering scenic natural wooded views. Constructed of concrete block and stucco, this home features an attractive modern country elevation highlighted by a welcoming covered front porch as well as a covered rear patio off of the owner's suite. Offering 3 bedrooms, 3 full bathrooms, plus a dedicated home office/den, this well designed residence boasts over 2,300 square feet of living area with quality finishes throughout including two-way fireplace. The spacious kitchen features SS appliances, gas range for the cooking enthusiast, upgraded cabinetry, granite countertops, large center island and ample workspace, while beautiful wood flooring enhances the home's warm and inviting atmosphere. The owner's suite is a true retreat, featuring an elegant ensuite with large tiled shower and split vanities separated by a claw-foot tub. Step outside to your quiet backyard oasis featuring a covered patio pre-plumbed with a gas hook-up for future outdoor grill, screen-enclosed in-ground pool added in 2016. The fenced backyard provides added convenience while allowing for unobstructed wooded views along the Cross Florida Greenway. Recent major improvements include a new roof (2025) and new HVAC system (2025), providing peace of mind for years to come.
Facts & Features
MLS ID#MFROM728842
Price$475,000
StatusActive
Bedrooms3
Bathrooms3
Full Baths3
Half Baths0
Square Footage2,386 sqft
Acres0.4400
Year Built2010
TypeResidential
SubtypeSingle Family Residence
StyleN/A
Community Information
Address11691 SW 52ND AVE
SubdivisionKingsland Country Estates Forest Glenn
CityOcala
CountyMarion
StateFL
Zip Code34476
Senior CommunityNo
Amenities
AmenitiesN/A
ParkingN/A
ViewNo
WaterfrontNo
PoolYes
Interior
Interior FeaturesCeiling Fans(s), Open Floorplan, Split Bedroom, Walk-In Closet(s), Solid Wood Cabinets, Stone Counters, Thermostat, Window Treatments
HeatingCentral, Electric, Heat Pump
CoolingCentral Air
FlooringTile, Wood
FireplaceLiving Room
Stories1
AppliancesDishwasher, Dryer, Microwave, Refrigerator, Washer, Range, Gas Water Heater
Exterior
Exterior FeaturesN/A
ConstructionBlock, Stucco, Concrete
FoundationSlab, Stem Wall
RoofShingle, Metal
FencingChain Link
Lot FeaturesIn County, Paved, Cleared, Cul-De-Sac
School Information
ElementaryN/A
MiddleN/A
HighN/A
Additional Information
Date ListedJuly 20, 2026
Days on Market70
ZoningR1
Direction FacesNorth
New ConstructionNo
Mortgage Calculator
$
%
Years
Percent per year
This calculator provides estimates for informational purposes only and is not a loan offer, pre-approval, or commitment to lend. Actual rates, payments, and loan terms vary by lender and are subject to credit approval, income/asset verification, and market conditions. Property tax and homeowners insurance shown are estimates and may differ. PMI applies when the down payment is under 20%. For an official Loan Estimate, contact a licensed mortgage lender. CB/ELLISON RLTY WEST is a licensed real estate brokerage, not a mortgage lender. Equal Housing Opportunity.
70 days on market
Listed by: Matt Taylor · 352-427-4509—CB/ELLISON RLTY WEST · 352-854-9717
Updated from Real Estate Market Data

MLS/IDX data last updated: October 25, 2026 6:02 AM . All data is obtained from various sources and may not have been verified by the broker or MLS GRID. Supplied Open House Information is subject to change without notice. All information should be independently reviewed and verified for accuracy. Properties may or may not be listed by the office/agent presenting the information
Location

Get in Touch
You may also like


