$
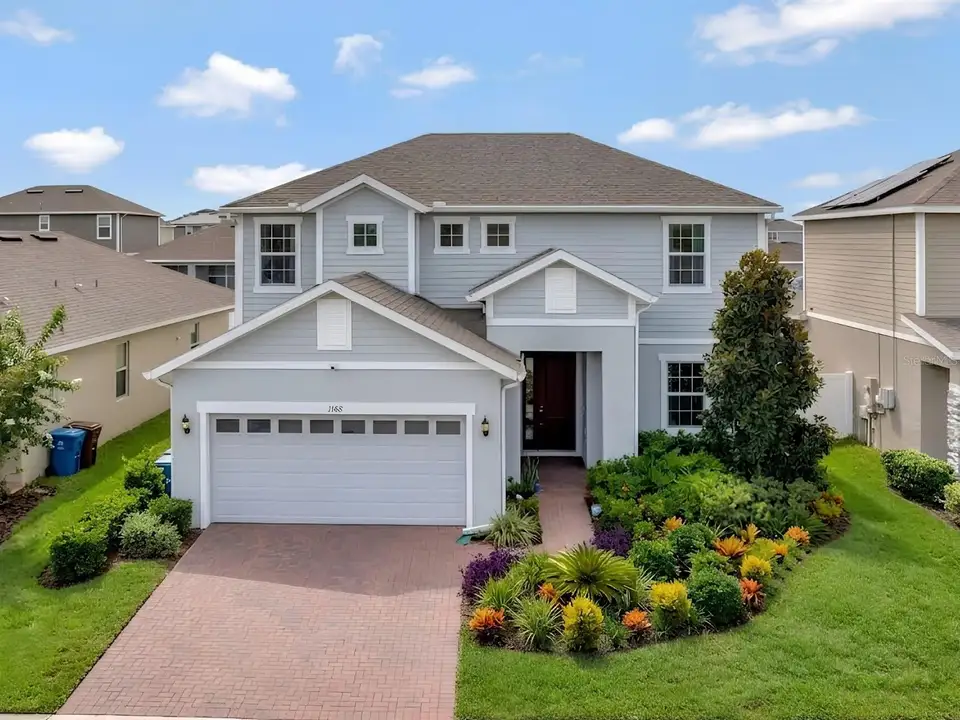

1168 HENDON LOOP
Davenport, Polk, FL, 33837
Active$359,900
$145/sqft
4Beds
3Baths
2,484Sq Ft
2020Built
34Days on Market
About this home
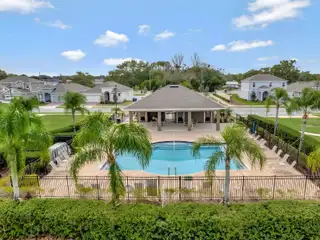
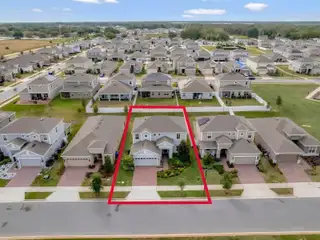
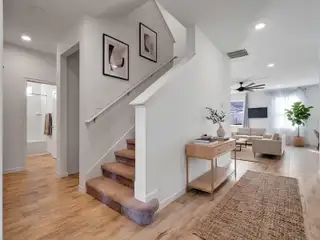
Virtually Staged. This house comes with a REDUCED RATE through the seller’s preferred lender. This is a lender-paid rate buydown that reduces the buyer’s interest rate and monthly payment. Space, style, and a beautiful water view come together in this exceptional Davenport home. Built in 2020 and offering 2,484 sq. ft., this 4-bedroom, 3-bath residence delivers the kind of layout buyers are looking for an open main living area, first-floor study/den, dedicated dining space, and a spacious kitchen designed to be the heart of the home. The kitchen features a granite island, custom backsplash, stainless-steel appliances, and plenty of room to gather and entertain. Upstairs, the generous loft adds valuable flexibility, while the primary suite offers a walk-in closet and private bath with dual-sink vanity. Step outside to the covered lanai or balcony and enjoy the peaceful water view a feature that gives this home an especially inviting Florida feel. With an attached 2-car garage, tile and carpet flooring, ceiling fans, and a well-maintained interior, the home offers both comfort and functionality. Located in Redbridge Square with community amenities including a pool, playground, and sidewalks, and close to Lake Eva Park, shopping, dining, and Central Florida attractions. A home with this combination of size, water view, modern construction, and location is one you’ll want to experience in person. Schedule your showing today.
Facts & Features
MLS ID#MFRS5157808
Price$359,900
StatusActive
Bedrooms4
Bathrooms3
Full Baths3
Half Baths0
Square Footage2,484 sqft
Acres0.1400
Year Built2020
TypeResidential
SubtypeSingle Family Residence
StyleN/A
Community Information
Address1168 HENDON LOOP
SubdivisionRedbridge Square
CityDavenport
CountyPolk
StateFL
Zip Code33837
Senior CommunityNo
Amenities
AmenitiesPool, Park, Playground
ParkingN/A
ViewNo
WaterfrontNo
PoolNo
Interior
Interior FeaturesCeiling Fans(s), Walk-In Closet(s), Kitchen/Family Room Combo, Thermostat, Window Treatments
HeatingCentral
CoolingCentral Air
FlooringTile, Carpet
FireplaceN/A
Stories2
AppliancesDryer, Microwave, Refrigerator, Washer, Other
Exterior
Exterior FeaturesRain Gutters, Sidewalk, Balcony
ConstructionBlock, Stucco
FoundationSlab
RoofShingle
FencingN/A
Lot FeaturesN/A
School Information
ElementaryHorizons Elementary
MiddleDaniel Jenkins Academy Of Technology Middle
HighRidge Community Senior High
Additional Information
Date ListedSeptember 17, 2026
Days on Market34
ZoningN/A
Direction FacesNorth
New ConstructionNo
Mortgage Calculator
$
%
Years
Percent per year
This calculator provides estimates for informational purposes only and is not a loan offer, pre-approval, or commitment to lend. Actual rates, payments, and loan terms vary by lender and are subject to credit approval, income/asset verification, and market conditions. Property tax and homeowners insurance shown are estimates and may differ. PMI applies when the down payment is under 20%. For an official Loan Estimate, contact a licensed mortgage lender. KELLER WILLIAMS ADVANTAGE III is a licensed real estate brokerage, not a mortgage lender. Equal Housing Opportunity.
34 days on market
Listed by: Shanta Navarro · 407-747-0549—KELLER WILLIAMS ADVANTAGE III · 407-207-0825
Updated from Real Estate Market Data

MLS/IDX data last updated: October 24, 2026 10:12 PM . All data is obtained from various sources and may not have been verified by the broker or MLS GRID. Supplied Open House Information is subject to change without notice. All information should be independently reviewed and verified for accuracy. Properties may or may not be listed by the office/agent presenting the information
Location

Get in Touch
You may also like