$


11632 HERITAGE POINT DR
Hudson, Pasco, FL, 34667
Active$339,000
$167/sqft
3Beds
2Baths
2,032Sq Ft
2006Built
42Days on Market
About this home
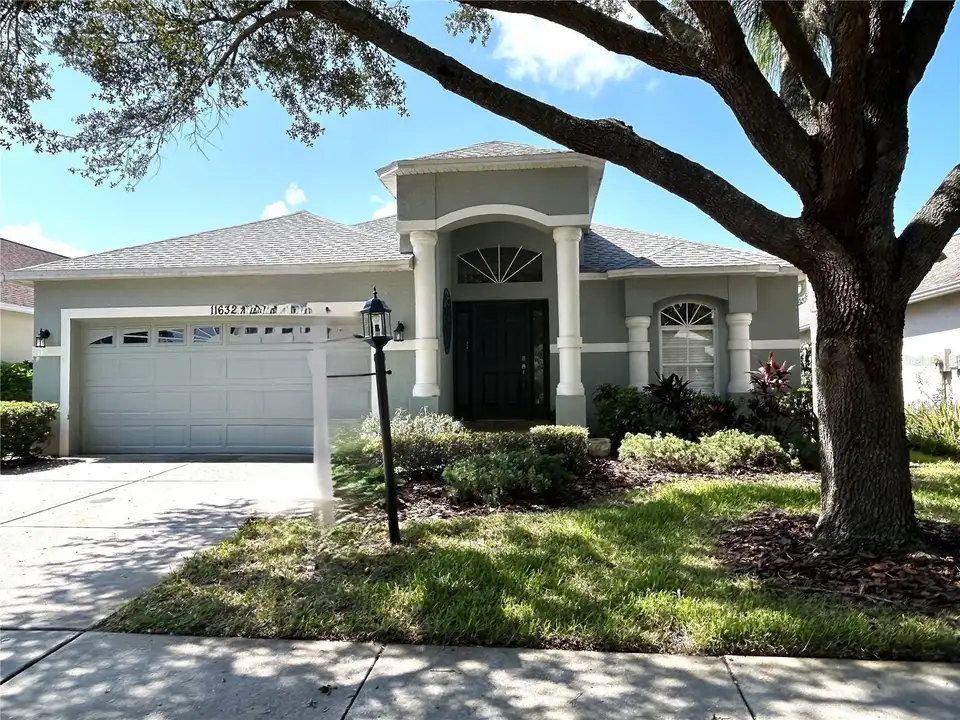
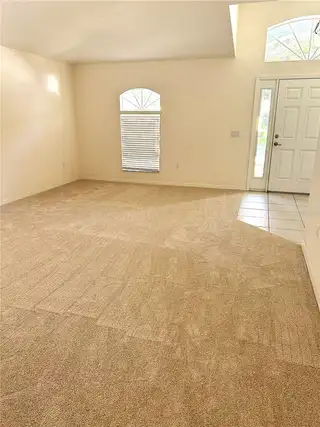
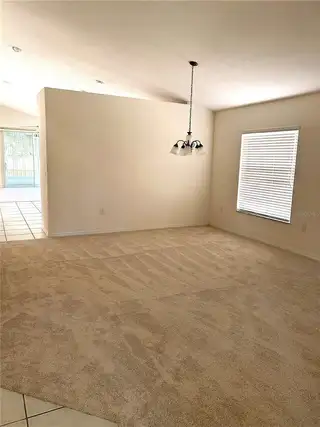
Beautiful Aberdeen Model with Golf-Course Views and Extensive Recent Updates. Welcome to this beautifully maintained 2,032-square-foot Aberdeen model in Heritage Pines, where spacious living, practical updates, and a picturesque golf-course setting come together to create a home that is as comfortable as it is inviting. From the moment you step inside, you'll notice the home's light, bright, and open feel. The spacious Living Room and Dining Room combination offers flexible furniture placement and plenty of room for entertaining. The open Kitchen features a separate island, abundant workspace, and room for a dining table and chairs or bar seating—perfect for everything from morning coffee to casual meals with family and friends. Just beyond the Kitchen, the generously sized Family Room provides a comfortable gathering space for relaxing, watching television, or enjoying time with guests. The guest bedrooms and bath are thoughtfully positioned toward the front of the home, offering privacy from the spacious primary suite located at the rear. The primary suite is truly a retreat, featuring a separate sitting room, den, or library that can easily be customized to fit your lifestyle. The room-sized walk-in closet provides exceptional storage, while the en-suite bath offers dual sinks, a walk-in shower, garden tub, and private water closet. Step outside to the Lanai and take in the beautiful view overlooking the fairway of one of Heritage Pines' 18 holes on its private golf course. It's an ideal spot for morning coffee, relaxing with a good book, or enjoying an evening with friends while taking in the peaceful surroundings. And the updates make this home even more appealing! Recent improvements include: New roof — 2025, New HVAC system — 2023, Exterior painted — 2023, Air ducts professionally cleaned — May 2026, New carpeting — August 2026, New hot water heater — July 2026, Recently replaced stove, refrigerator, and dishwasher. Additional features include lace ceilings throughout the home, adding an elegant finishing touch to the spacious interior. More Than a Home—It's the Heritage Pines Lifestyle, Life at Heritage Pines offers so much more than a beautiful place to live. Residents enjoy an incredible array of dining, entertainment, recreation, and social opportunities, including live theater, a billiard and card room, Olympic-size pool and spa, Har-Tru lighted tennis courts, pickleball courts, and so much more. Whether you want to stay active, enjoy a round of golf, catch a show, meet friends for a game of cards, relax poolside, or simply become part of a vibrant and welcoming community, there's always something happening at Heritage Pines. Come visit, explore everything Heritage Pines has to offer, and experience the fun for yourself. We bet you'll want to join in! With its desirable floor plan, beautiful golf-course setting, spacious primary retreat, extensive recent updates, and an exceptional community lifestyle, this Aberdeen model is ready to welcome its next owner home.
Facts & Features
MLS ID#MFRTB8528022
Price$339,000
StatusActive
Bedrooms3
Bathrooms2
Full Baths2
Half Baths0
Square Footage2,032 sqft
Acres0.1300
Year Built2006
TypeResidential
SubtypeSingle Family Residence
StyleN/A
Community Information
Address11632 HERITAGE POINT DR
SubdivisionHeritage Pines Village 30
CityHudson
CountyPasco
StateFL
Zip Code34667
Senior CommunityYes
Amenities
AmenitiesClubhouse, Pool, Tennis Court(s), Fitness Center, Pickleball Court(s), Gated, Park, Spa/Hot Tub, Security
ParkingN/A
ViewNo
WaterfrontNo
PoolNo
Interior
Interior FeaturesCeiling Fans(s), High Ceilings, Open Floorplan, Walk-In Closet(s), Eat-in Kitchen, Living Room/Dining Room Combo, Primary Bedroom Main Floor
HeatingCentral, Electric, Heat Pump
CoolingCentral Air
FlooringCarpet, Ceramic Tile
FireplaceN/A
StoriesN/A
AppliancesCooktop, Dishwasher, Disposal, Dryer, Microwave, Refrigerator, Washer, Electric Water Heater, Range
Exterior
Exterior FeaturesSliding Doors, Sidewalk
ConstructionBlock, Stucco
FoundationSlab
RoofShingle
FencingN/A
Lot FeaturesLevel
School Information
ElementaryN/A
MiddleN/A
HighN/A
Additional Information
Date ListedJuly 10, 2026
Days on Market42
ZoningMPUD
Direction FacesWest
New ConstructionNo
Mortgage Calculator
$
%
Years
Percent per year
This calculator provides estimates for informational purposes only and is not a loan offer, pre-approval, or commitment to lend. Actual rates, payments, and loan terms vary by lender and are subject to credit approval, income/asset verification, and market conditions. Property tax and homeowners insurance shown are estimates and may differ. PMI applies when the down payment is under 20%. For an official Loan Estimate, contact a licensed mortgage lender. LIPPLY REAL ESTATE is a licensed real estate brokerage, not a mortgage lender. Equal Housing Opportunity.
42 days on market
Listed by: Lauren Tracey · 727-314-1000—LIPPLY REAL ESTATE · 727-314-1000
Updated from Real Estate Market Data

MLS/IDX data last updated: October 24, 2026 2:03 PM . All data is obtained from various sources and may not have been verified by the broker or MLS GRID. Supplied Open House Information is subject to change without notice. All information should be independently reviewed and verified for accuracy. Properties may or may not be listed by the office/agent presenting the information
Location

Get in Touch
You may also like