$
1162 CLUB HOUSE BLVD
New Smyrna Beach, Volusia, FL, 32168
Active$849,000
$285/sqft
3Beds
3Baths
2,982Sq Ft
2000Built
8Days on Market
About this home
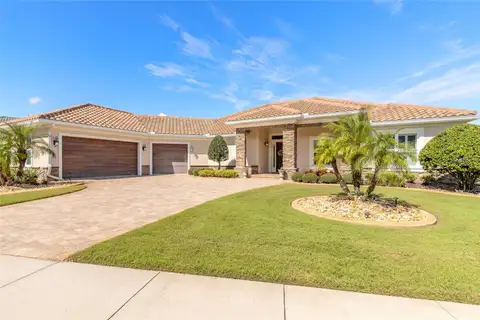
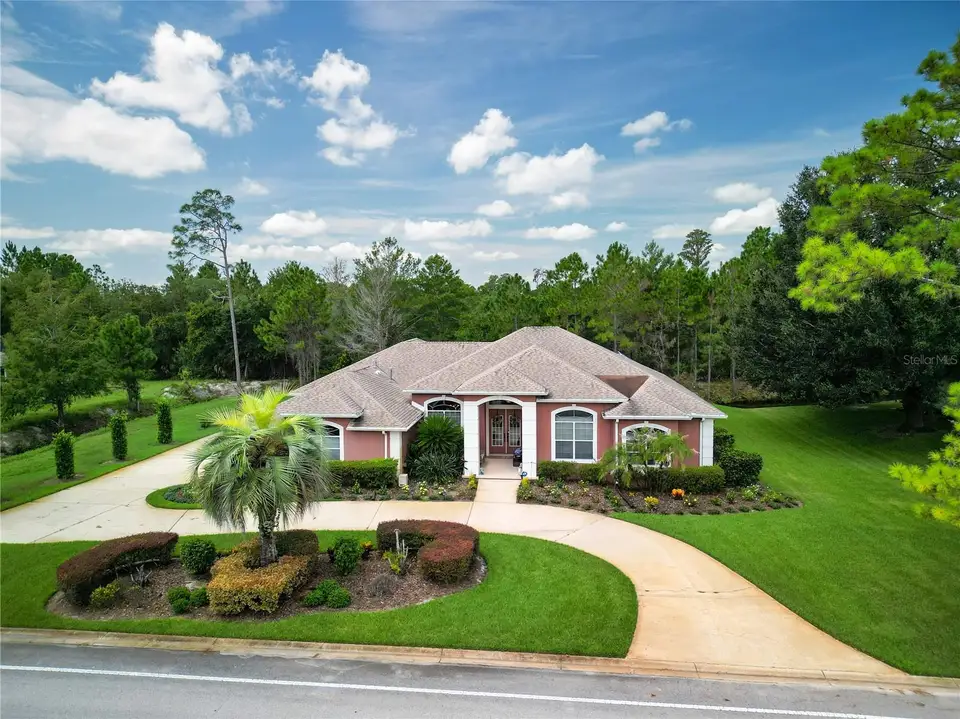
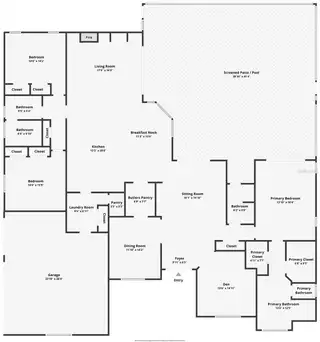
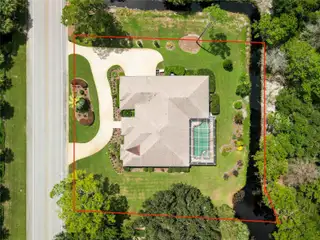
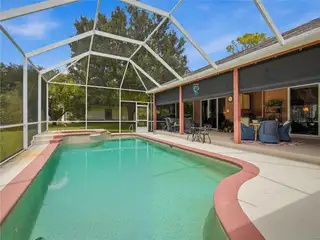
Beautifully designed 3-bedroom, 3-bath home in the gated community of Sugar Mill Country Club. A spacious split-bedroom floor plan offers soaring ceilings with crown molding, an open kitchen with wood cabinetry, Corian countertops, stainless appliances, gas cooktop island, breakfast bar, desk workstation, built-in pantry plus walk-in pantry, and inside laundry. The inviting family room features custom built-ins and a gas fireplace, while triple stacking sliders from the living room open to a large screened lanai and private saltwater pool and spa with gas heating—perfect for year-round outdoor living. The primary suite features a tray ceiling, sliders to the pool, two closets, garden tub, and a large walk-in shower with multiple shower heads. Two guest bedrooms share a spacious guest bath with dual sinks and a pocket door separating the shower and commode. A third full bath provides convenient access to the pool and lanai. Enjoy the privacy of a gated community with optional Sugar Mill Country Club membership. Whole House Generac Generator 2020, Roof 2017, A/C w/ gas heat 2015, gas water heater 2017
Facts & Features
MLS ID#MFRNS1089112
Price$849,000
StatusActive
Bedrooms3
Bathrooms3
Full Baths3
Half Baths0
Square Footage2,982 sqft
Acres0.5200
Year Built2000
TypeResidential
SubtypeSingle Family Residence
StyleN/A
Community Information
Address1162 CLUB HOUSE BLVD
SubdivisionSugar Mill Cc
CityNew Smyrna Beach
CountyVolusia
StateFL
Zip Code32168
Senior CommunityNo
Amenities
AmenitiesN/A
ParkingN/A
ViewNo
WaterfrontNo
PoolYes
Interior
Interior FeaturesCeiling Fans(s), High Ceilings, Open Floorplan, Walk-In Closet(s), Eat-in Kitchen, Solid Wood Cabinets, Cathedral Ceiling(s), Kitchen/Family Room Combo, Window Treatments, Built-in Features, Primary Bedroom Main Floor, Tray Ceiling(s), Wet Bar
HeatingCentral, Natural Gas
CoolingCentral Air
FlooringCarpet, Ceramic Tile
FireplaceFamily Room, Gas
Stories1
AppliancesBuilt-In Oven, Cooktop, Dishwasher, Dryer, Microwave, Refrigerator, Washer, Bar Fridge, Gas Water Heater
Exterior
Exterior FeaturesOutdoor Kitchen
ConstructionStucco, Frame
FoundationSlab
RoofShingle
FencingN/A
Lot FeaturesN/A
School Information
ElementaryChisholm Elem
MiddleNew Smyrna Beach Middl
HighNew Smyrna Beach High
Additional Information
Date ListedAugust 29, 2026
Days on Market8
ZoningR1
Direction FacesEast
New ConstructionNo
Mortgage Calculator
$
%
Years
Percent per year
This calculator provides estimates for informational purposes only and is not a loan offer, pre-approval, or commitment to lend. Actual rates, payments, and loan terms vary by lender and are subject to credit approval, income/asset verification, and market conditions. Property tax and homeowners insurance shown are estimates and may differ. PMI applies when the down payment is under 20%. For an official Loan Estimate, contact a licensed mortgage lender. WATSON REALTY CORP is a licensed real estate brokerage, not a mortgage lender. Equal Housing Opportunity.
8 days on market
Listed by: Lainy McKain · 386-690-9099—WATSON REALTY CORP · 386-428-7355
Updated from Real Estate Market Data

MLS/IDX data last updated: October 24, 2026 2:03 PM . All data is obtained from various sources and may not have been verified by the broker or MLS GRID. Supplied Open House Information is subject to change without notice. All information should be independently reviewed and verified for accuracy. Properties may or may not be listed by the office/agent presenting the information
Location

Get in Touch
You may also like