$


116 GOLF CLUB DR
Longwood, Seminole, FL, 32779
Active$364,900
$187/sqft
3Beds
2Baths
1,947Sq Ft
1983Built
26Days on Market
About this home
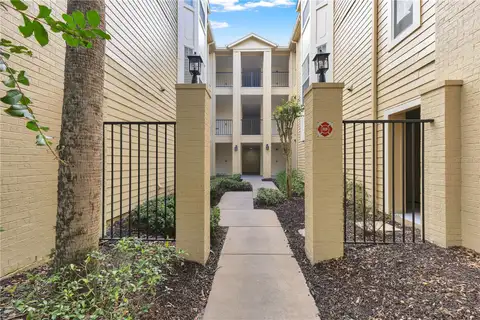
Virtually Staged. *WELCOME HOME* Enjoy golf course living in this charming townhome-style condominium at Wekiva Golf Club Villas. Situated along the 9th hole of the Wekiva Golf Course, this two-story home offers beautiful views, abundant natural light, an oversized garage, and a FIRST-FLOOR PRIMARY SUITE. The main level features VAULTED CEILINGS, a spacious living area, and a floor-to-ceiling fireplace that creates a warm and inviting focal point. The first-floor primary suite includes a WALK-IN-CLOSET, while the second floor offers two additional bedrooms, a full bathroom, and an open loft overlooking the living space, ideal for a home office, sitting area, or additional flex space. The ENCLOSED FLORIDA ROOM lanai extends the living space and provides a peaceful spot to enjoy the views year-round. A front patio and courtyard provide additional outdoor space, while luxury vinyl and tile flooring provide easy maintenance throughout the home. NEW ROOF AND GUTTERS- 2025. NEW EXTERIOR PAINT- 2026. NEW AC UNIT- 2020. Residents of Wekiva Golf Club Villas also enjoy access to a community pool. Conveniently located near Wekiwa Springs State Park, the Seminole County Public Library, shopping, dining, and everyday conveniences. The Wekiva Gold Club, a public course, is right in your backyard. This home offers an opportunity to enjoy a comfortable, low-maintenance lifestyle in a very desirable Longwood location.
Facts & Features
MLS ID#MFRO6444343
Price$364,900
StatusActive
Bedrooms3
Bathrooms2
Full Baths2
Half Baths0
Square Footage1,947 sqft
Acres0.0600
Year Built1983
TypeResidential
SubtypeCondominium
StyleN/A
Community Information
Address116 GOLF CLUB DR
SubdivisionWekiva Country Club Villas
CityLongwood
CountySeminole
StateFL
Zip Code32779
Senior CommunityNo
Amenities
AmenitiesPool, Trail(s)
ParkingN/A
ViewNo
WaterfrontNo
PoolNo
Interior
Interior FeaturesCeiling Fans(s), High Ceilings, Open Floorplan, Split Bedroom, Vaulted Ceiling(s), Walk-In Closet(s), Eat-in Kitchen, Cathedral Ceiling(s), Living Room/Dining Room Combo, Stone Counters, Thermostat, Window Treatments, Solid Surface Counters, Primary Bedroom Main Floor
HeatingCentral
CoolingCentral Air
FlooringTile, Luxury Vinyl
FireplaceLiving Room, Wood Burning
Stories2
AppliancesCooktop, Dishwasher, Disposal, Dryer, Ice Maker, Microwave, Refrigerator, Washer, Electric Water Heater, Freezer, Range, Range Hood
Exterior
Exterior FeaturesRain Gutters, Lighting, Sidewalk, Courtyard, Private Entrance
ConstructionBlock, Stucco, Brick
FoundationSlab
RoofShingle
FencingN/A
Lot FeaturesIn County, Landscaped, Paved, On Golf Course, Sidewalk
School Information
ElementaryWekiva Elementary
MiddleTeague Middle
HighLake Brantley High
Additional Information
Date ListedSeptember 24, 2026
Days on Market26
ZoningPUD
Direction FacesSoutheast
New ConstructionNo
Mortgage Calculator
$
%
Years
Percent per year
This calculator provides estimates for informational purposes only and is not a loan offer, pre-approval, or commitment to lend. Actual rates, payments, and loan terms vary by lender and are subject to credit approval, income/asset verification, and market conditions. Property tax and homeowners insurance shown are estimates and may differ. PMI applies when the down payment is under 20%. For an official Loan Estimate, contact a licensed mortgage lender. EXIT REALTY PREMIER LEGACY is a licensed real estate brokerage, not a mortgage lender. Equal Housing Opportunity.
26 days on market
Listed by: Emma Clark · 850-491-5928—EXIT REALTY PREMIER LEGACY · 407-801-8219
Updated from Real Estate Market Data

MLS/IDX data last updated: October 24, 2026 2:03 PM . All data is obtained from various sources and may not have been verified by the broker or MLS GRID. Supplied Open House Information is subject to change without notice. All information should be independently reviewed and verified for accuracy. Properties may or may not be listed by the office/agent presenting the information
Location

Get in Touch
You may also like