$


11584 SW 139TH ST
Dunnellon, Marion, FL, 34432
Active$234,000
$98/sqft
3Beds
2Baths
2,393Sq Ft
1998Built
15Days on Market
About this home
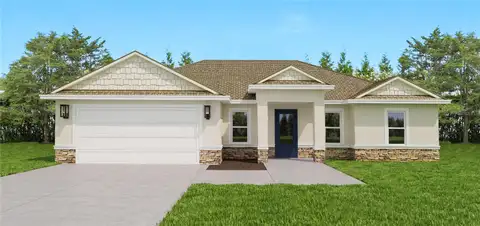
LOWEST PRICE PER SQ FT IN SCP- INCREDIBLE $25,000 PRICE REDUCTION !! You wanted to choose your own paint colors anyway! Amazing opportunity to make this affordable Super Spacious Stucco home your own ! No worries with ROOF 2019, HVAC 2026, and WATER HEATER 2025. This inviting home has high ceilings and character in structure. The dining and living room are comfortably furnished, so you can settle in even while you wait for your furniture to ship. A favorite feature of the ASPEN is the roomy kitchen with wrap around breakfast bar, an abundance of counter space and wood cabinetry, plus pantry. It is open to the breakfast nook and family room, which leads out to the light and bright Florida room that is ideal for practically any purpose!. The split bedroom floorplan is useful for guests or live-in family providing privacy for all. You'll appreciate the primary bedroom that opens to the Florida room and provides double closets, double vanities, walk-in shower and a relaxing soaking tub. Inside Laundry. Water Softener. Garage has loads of built in storage and attractive interlocking flooring. Rock and Florida friendly landscaping on a lovely corner lot! In the manned 24/7 gated 55+ golf community of SPRUCE CREEK PRESERVE Great amenities and activities !! Pool, hot tub, pickleball, tennis, corn hole, shuffleboard, chair volleyball, billiards, fitness center, water aerobics, yoga, exercise classes, crafts, cards, games, bingo, bunco, potluck dinners, dances, social and travel groups. Drive your cart to Golf Course. Less than 4 miles to medical services, groceries, restaurants, & shopping. Close to World Equestrian Center, Rainbow River Kayaking, Fishing in the Gulf, Atlantic Beaches and so many Amusements, major airports, cruising posts... too much to list here !!
Facts & Features
MLS ID#MFROM732590
Price$234,000
StatusActive
Bedrooms3
Bathrooms2
Full Baths2
Half Baths0
Square Footage2,393 sqft
Acres0.1900
Year Built1998
TypeResidential
SubtypeSingle Family Residence
StyleFlorida
Community Information
Address11584 SW 139TH ST
SubdivisionSpruce Creek Preserve 06
CityDunnellon
CountyMarion
StateFL
Zip Code34432
Senior CommunityYes
Amenities
AmenitiesClubhouse, Pool, Shuffleboard Court, Tennis Court(s), Fitness Center, Recreation Facilities, Pickleball Court(s), Gated, Fence Restrictions, Spa/Hot Tub, Optional Additional Fees
ParkingN/A
ViewNo
WaterfrontNo
PoolNo
Interior
Interior FeaturesCeiling Fans(s), Split Bedroom, Walk-In Closet(s), Eat-in Kitchen, Solid Wood Cabinets, Cathedral Ceiling(s), Thermostat, Primary Bedroom Main Floor
HeatingElectric, Heat Pump
CoolingCentral Air
FlooringLaminate, Tile, Carpet
FireplaceN/A
StoriesN/A
AppliancesDishwasher, Dryer, Microwave, Refrigerator, Washer, Electric Water Heater, Range, Water Softener
Exterior
Exterior FeaturesRain Gutters, Private Mailbox
ConstructionStucco, Frame
FoundationSlab
RoofShingle
FencingN/A
Lot FeaturesPaved, Near Golf Course
School Information
ElementaryN/A
MiddleN/A
HighN/A
Additional Information
Date ListedSeptember 26, 2026
Days on Market15
ZoningPUD
Direction FacesNorth
New ConstructionNo
Mortgage Calculator
$
%
Years
Percent per year
This calculator provides estimates for informational purposes only and is not a loan offer, pre-approval, or commitment to lend. Actual rates, payments, and loan terms vary by lender and are subject to credit approval, income/asset verification, and market conditions. Property tax and homeowners insurance shown are estimates and may differ. PMI applies when the down payment is under 20%. For an official Loan Estimate, contact a licensed mortgage lender. RE/MAX FOXFIRE - HWY200/103 S is a licensed real estate brokerage, not a mortgage lender. Equal Housing Opportunity.
15 days on market
Listed by: Wendy Hopper · 352-456-1005—RE/MAX FOXFIRE - HWY200/103 S · 352-479-0123
Updated from Real Estate Market Data

MLS/IDX data last updated: October 24, 2026 2:03 PM . All data is obtained from various sources and may not have been verified by the broker or MLS GRID. Supplied Open House Information is subject to change without notice. All information should be independently reviewed and verified for accuracy. Properties may or may not be listed by the office/agent presenting the information
Location

Get in Touch
You may also like