$



1151 SE 101ST ST
Trenton, Gilchrist, FL, 32693
Active$735,000
$268/sqft
3Beds
4Baths
2,743Sq Ft
2020Built
1Days on Market
About this home
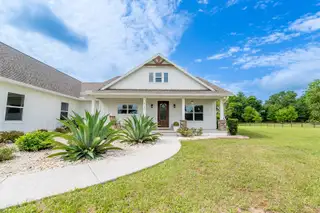
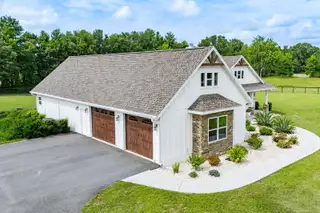
Situated on 2 beautifully landscaped acres in the Oak Leaf Subdivision of Trenton, Florida, this impressive 3-bedroom, 3-bath home offers privacy, space, and thoughtful design throughout. A gated entrance leads you into a peaceful setting that feels tucked away while still being part of a desirable neighborhood. The exterior features a 2-car garage and a fenced, in-ground swimming pool ideal for relaxing or entertaining. Adjacent to the pool is a charming fire pit, creating a perfect gathering spot for evenings outdoors. Inside, the home showcases custom ceiling details and a welcoming gas fireplace that adds warmth and character to the main living area. The kitchen is well-appointed with granite countertops, a walk-in pantry, and ample workspace for everyday living or hosting guests. Each bedroom includes its own private bathroom and walk-in closet, offering comfort and convenience for family and visitors alike. An upstairs bonus room provides additional flexible space, well suited for a game room, guest quarters, or home office. Located in the Oak Leaf Subdivision, residents enjoy a quiet, well-kept community with easy access to the charm of Trenton. The area is known for its natural springs, outdoor recreation, and small-town atmosphere, all while remaining close to local amenities, schools, and dining. This property delivers the perfect balance of refined living and relaxed North Florida lifestyle.
Facts & Features
MLS ID#MFRGC543855
Price$735,000
StatusActive
Bedrooms3
Bathrooms4
Full Baths3
Half Baths1
Square Footage2,743 sqft
Acres2.0400
Year Built2020
TypeResidential
SubtypeSingle Family Residence
StyleCraftsman
Community Information
Address1151 SE 101ST ST
SubdivisionOak Leaf Sub
CityTrenton
CountyGilchrist
StateFL
Zip Code32693
Senior CommunityNo
Amenities
AmenitiesN/A
ParkingN/A
ViewNo
WaterfrontNo
PoolYes
Interior
Interior FeaturesCeiling Fans(s), High Ceilings, Open Floorplan, Walk-In Closet(s), Thermostat, Crown Molding, Primary Bedroom Main Floor
HeatingCentral, Electric, Natural Gas
CoolingCentral Air
FlooringTile, Luxury Vinyl
FireplaceFamily Room, Gas
Stories1
AppliancesCooktop, Dishwasher, Disposal, Microwave, Refrigerator, Range
Exterior
Exterior FeaturesLighting, Fire Pit, Private Entrance
ConstructionHardiPlank Type
FoundationSlab
RoofShingle
FencingFenced
Lot FeaturesCleared
School Information
ElementaryN/A
MiddleN/A
HighN/A
Additional Information
Date ListedSeptember 29, 2026
Days on Market1
ZoningRESID
Direction FacesNorth
New ConstructionNo
Mortgage Calculator
$
%
Years
Percent per year
This calculator provides estimates for informational purposes only and is not a loan offer, pre-approval, or commitment to lend. Actual rates, payments, and loan terms vary by lender and are subject to credit approval, income/asset verification, and market conditions. Property tax and homeowners insurance shown are estimates and may differ. PMI applies when the down payment is under 20%. For an official Loan Estimate, contact a licensed mortgage lender. UNITED COUNTRY SMITH & ASSOCIATES - NEWBERRY is a licensed real estate brokerage, not a mortgage lender. Equal Housing Opportunity.
1 day on market
Listed by: Brad Smith · 352-221-5256—UNITED COUNTRY SMITH & ASSOCIATES - NEWBERRY · 352-463-7770
Updated from Real Estate Market Data

MLS/IDX data last updated: October 24, 2026 2:03 PM . All data is obtained from various sources and may not have been verified by the broker or MLS GRID. Supplied Open House Information is subject to change without notice. All information should be independently reviewed and verified for accuracy. Properties may or may not be listed by the office/agent presenting the information
Location

Get in Touch
You may also like