$
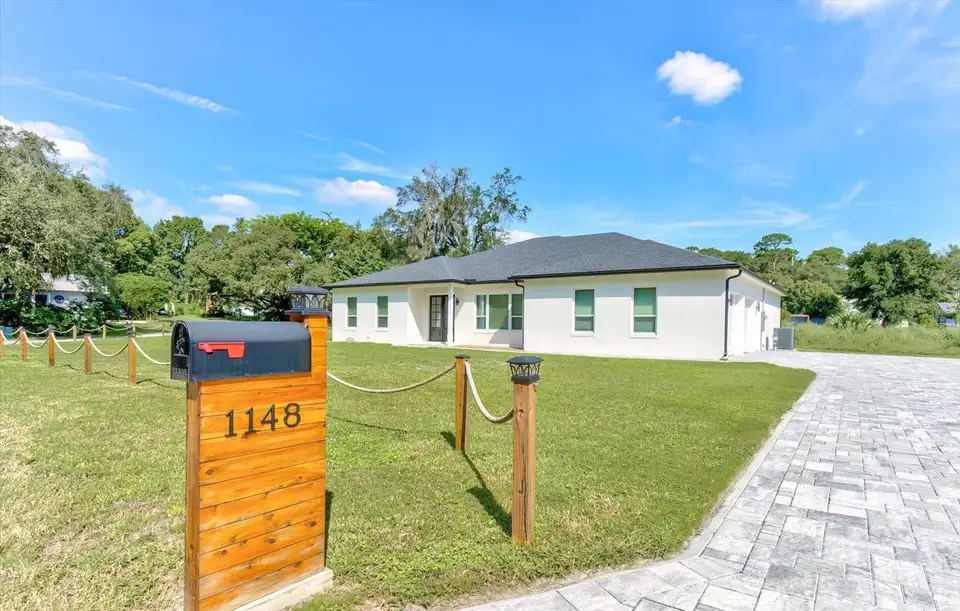


1148 TURNER LN
Altamonte Springs, Seminole, FL, 32714
Active$785,000
$266/sqft
4Beds
4Baths
2,954Sq Ft
2024Built
5Days on Market
About this home
Private retreat in the heart of the Lake Brantley area! This impressive all-concrete-block NEW BUILD sits on a spacious 0.6-acre lot with NO HOA and offers exceptional privacy, flexibility, and space. The European-inspired floor plan features 4 bedrooms, a large office, 3.5 baths, dual primary suites, including one with a private entrance—ideal for multi-generational living or guests. Enjoy the open floor plan, 10-foot ceilings, a chef-inspired kitchen with top end appliances, space for a double oven or other configuration of your choice, both a walk-in and butler pantry, dedicated laundry room, and zero-entry showers. The stone paver driveway leads around to the side entry oversized 2 car garage complete with epoxy flooring allowing space for multiple vehicles, a boat, golf cart, or a workshop, with plenty of room leftover for storage, as well as a plug for your EV. Outside, the covered stone paver lanai features a summer kitchen with gas and electric connections, while the expansive lot provides room for a pool, RV/boat parking, garden, or additional outdoor living. Located at the end of a quiet private road, this unique property offers peaceful living with convenient access to area amenities and Seminole County schools. Privacy, space, flexibility, and NO HOA—this one is a must-see! Some photos have been virtually staged. Property may be under audio/video surveillance.
Facts & Features
MLS ID#MFRO6444463
Price$785,000
StatusActive
Bedrooms4
Bathrooms4
Full Baths3
Half Baths1
Square Footage2,954 sqft
Acres0.5800
Year Built2024
TypeResidential
SubtypeSingle Family Residence
StyleContemporary
Community Information
Address1148 TURNER LN
SubdivisionAcademy Heights
CityAltamonte Springs
CountySeminole
StateFL
Zip Code32714
Senior CommunityNo
Amenities
AmenitiesN/A
ParkingN/A
ViewNo
WaterfrontNo
PoolNo
Interior
Interior FeaturesCeiling Fans(s), Open Floorplan, Split Bedroom, Walk-In Closet(s), Cathedral Ceiling(s), Kitchen/Family Room Combo, Stone Counters, Thermostat, Window Treatments, Solid Surface Counters, Built-in Features, Primary Bedroom Main Floor
HeatingCentral
CoolingCentral Air, Attic Fan
FlooringTile, Luxury Vinyl
FireplaceN/A
StoriesN/A
AppliancesCooktop, Dishwasher, Disposal, Refrigerator, Electric Water Heater, Range Hood
Exterior
Exterior FeaturesRain Gutters, Private Mailbox, Outdoor Kitchen, Private Yard
ConstructionBlock
FoundationSlab
RoofShingle
FencingN/A
Lot FeaturesN/A
School Information
ElementaryForest City Elementary
MiddleTeague Middle
HighLake Brantley High
Additional Information
Date ListedOctober 2, 2026
Days on Market5
ZoningA-1
Direction FacesSouth
New ConstructionYes
Mortgage Calculator
$
%
Years
Percent per year
This calculator provides estimates for informational purposes only and is not a loan offer, pre-approval, or commitment to lend. Actual rates, payments, and loan terms vary by lender and are subject to credit approval, income/asset verification, and market conditions. Property tax and homeowners insurance shown are estimates and may differ. PMI applies when the down payment is under 20%. For an official Loan Estimate, contact a licensed mortgage lender. RE/MAX TOWN & COUNTRY REALTY is a licensed real estate brokerage, not a mortgage lender. Equal Housing Opportunity.
5 days on market
Listed by: Doug Atkins · 321-277-2757—RE/MAX TOWN & COUNTRY REALTY · 407-695-2066
Updated from Real Estate Market Data

MLS/IDX data last updated: October 24, 2026 2:03 PM . All data is obtained from various sources and may not have been verified by the broker or MLS GRID. Supplied Open House Information is subject to change without notice. All information should be independently reviewed and verified for accuracy. Properties may or may not be listed by the office/agent presenting the information
Location

Get in Touch
You may also like


