$
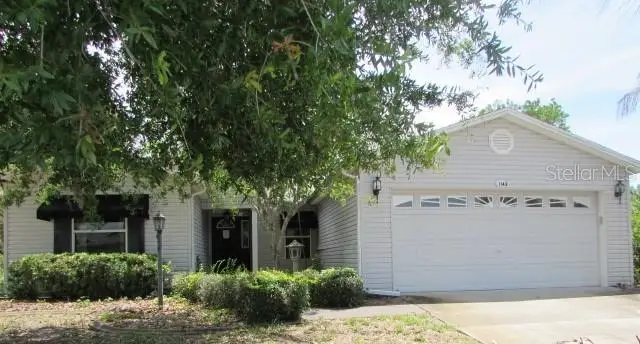
1142 MEADOWBEND DR
Leesburg, Lake, FL, 34748
Active$240,000
$136/sqft
2Beds
2Baths
1,770Sq Ft
2003Built
131Days on Market
About this home
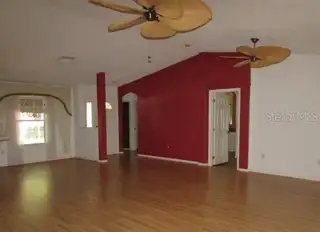
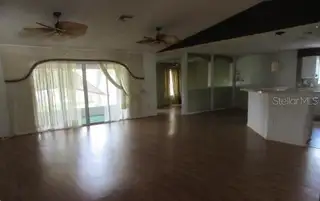
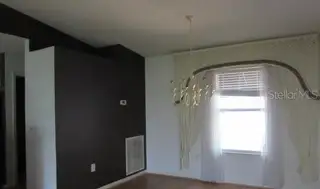
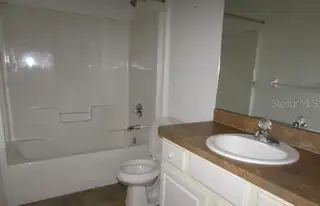
Auction Property. Great home in Pennbrooke Fairways; a 55+ active lifestyle community. The home features a spacious dining and living room combination plus a bonus room that will make a perfect den, office, craft room, etc. The kitchen has plenty of cabinet and counter space. The primary bedroom features a walk in closet and the primary bathroom has double vanities. The enclosed lanai is the perfect spot to enjoy your morning coffee as you look out to your private back yard. The home is situated on a quiet dead-end street, offering minimal traffic and added privacy. Pennbrooke Fairways is a gated community located just five minutes south of The Villages and less than an hour from Orlando International Airport. Residents enjoy access to the Pennbrooke Fairways golf course featuring two executive nines and one regulation nine, with golf packages available. Additional amenities include 24-hour security, MULTIPLE POOLS, recreation and fitness centers, a clubhouse with restaurant, hair salon, library, RV and boat storage with dump and wash stations, and a full calendar of planned activities. The HOA includes cable, internet, lawn, and trash service. Conveniently located near Brownwood Town Square, Downtown Leesburg, and all the shopping, dining, and entertainment nearby (The Villages).
Facts & Features
MLS ID#MFRG5113417
Price$240,000
StatusActive
Bedrooms2
Bathrooms2
Full Baths2
Half Baths0
Square Footage1,770 sqft
Acres0.2400
Year Built2003
TypeResidential
SubtypeSingle Family Residence
StyleRanch
Community Information
Address1142 MEADOWBEND DR
SubdivisionPennbrooke Fairways
CityLeesburg
CountyLake
StateFL
Zip Code34748
Senior CommunityYes
Amenities
AmenitiesClubhouse, Pool, Tennis Court(s), Golf Course, Fitness Center, Recreation Facilities, Gated, Security
ParkingN/A
ViewNo
WaterfrontNo
PoolNo
Interior
Interior FeaturesCeiling Fans(s), Split Bedroom, Walk-In Closet(s), Living Room/Dining Room Combo
HeatingCentral
CoolingCentral Air
FlooringLaminate, Ceramic Tile
FireplaceN/A
Stories1
AppliancesDishwasher, Dryer, Refrigerator, Washer, Range
Exterior
Exterior FeaturesNone
ConstructionVinyl Siding, Frame
FoundationSlab
RoofShingle
FencingN/A
Lot FeaturesCleared
School Information
ElementaryN/A
MiddleN/A
HighN/A
Additional Information
Date ListedJune 7, 2026
Days on Market131
ZoningPUD
Direction FacesWest
New ConstructionNo
Mortgage Calculator
$
%
Years
Percent per year
This calculator provides estimates for informational purposes only and is not a loan offer, pre-approval, or commitment to lend. Actual rates, payments, and loan terms vary by lender and are subject to credit approval, income/asset verification, and market conditions. Property tax and homeowners insurance shown are estimates and may differ. PMI applies when the down payment is under 20%. For an official Loan Estimate, contact a licensed mortgage lender. SELLSTATE SUPERIOR REALTY is a licensed real estate brokerage, not a mortgage lender. Equal Housing Opportunity.
131 days on market
Listed by: Susan BeVille, PA · 352-804-0297—SELLSTATE SUPERIOR REALTY · 352-877-3901
Updated from Real Estate Market Data

MLS/IDX data last updated: October 24, 2026 10:12 PM . All data is obtained from various sources and may not have been verified by the broker or MLS GRID. Supplied Open House Information is subject to change without notice. All information should be independently reviewed and verified for accuracy. Properties may or may not be listed by the office/agent presenting the information
Location

Get in Touch
You may also like