$


11413 ALAMEDA SANDRA DR
Clermont, Lake, FL, 34711
Active$474,900
$261/sqft
3Beds
2Baths
1,818Sq Ft
1999Built
10Days on Market
About this home
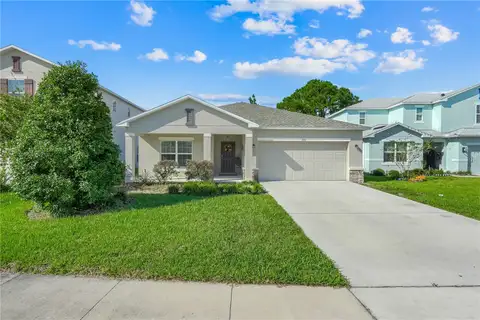
Welcome to this beautifully updated, single-story pool home at 11413 Alameda Sandra Dr in Clermont's quiet, established Crescent Lake Club community. Designed for comfortable everyday living and seamless entertaining, this home features a spacious 1,818 sq ft open-floor plan with a split-bedroom layout that includes 3 bedrooms and 2 bathrooms. High ceilings and modern recessed lighting throughout the living room and kitchen enhance the bright interior. The recently renovated chef’s kitchen is a standout highlight, boasting: • 42" designer cabinets featuring soft-close drawers and doors • Granite marble-look countertops on an oversized central island • A classic farmhouse-style sink Roof was replaced in 2022. Step outside to your private backyard oasis, situated on an oversized lot that offers premium privacy. The outdoor living space features a large, covered lanai with a freshly painted deck, all enclosed within a private screen to maximize enjoyment of the beautiful east-facing views and the sparkling pool. A fenced dog area is available. As a resident of Crescent Lake Club, you will enjoy exclusive community amenities, including access to Lake Crescent and a private dock with a community boat ramp connecting directly to the Clermont Chain of Lakes. Conveniently located near downtown Clermont and Waterfront, premier shopping, dining, parks, golf courses, and major roadways, this property offers an easy daily commute alongside modern design, ready for its next owner to move right in.
Facts & Features
MLS ID#MFROM733541
Price$474,900
StatusActive
Bedrooms3
Bathrooms2
Full Baths2
Half Baths0
Square Footage1,818 sqft
Acres0.3300
Year Built1999
TypeResidential
SubtypeSingle Family Residence
StyleContemporary
Community Information
Address11413 ALAMEDA SANDRA DR
SubdivisionCrescent Lake Club Second Add
CityClermont
CountyLake
StateFL
Zip Code34711
Senior CommunityNo
Amenities
AmenitiesN/A
ParkingN/A
ViewNo
WaterfrontNo
PoolYes
Interior
Interior FeaturesCeiling Fans(s), High Ceilings, Open Floorplan, Split Bedroom, Walk-In Closet(s), Eat-in Kitchen, Solid Wood Cabinets, Kitchen/Family Room Combo, Stone Counters, Primary Bedroom Main Floor
HeatingCentral, Electric
CoolingCentral Air
FlooringCeramic Tile, Vinyl
FireplaceN/A
Stories1
AppliancesBuilt-In Oven, Dishwasher, Dryer, Ice Maker, Refrigerator, Washer, Range, Range Hood
Exterior
Exterior FeaturesN/A
ConstructionBlock, Stucco
FoundationSlab
RoofShingle
FencingOther
Lot FeaturesIn County, Paved, Unincorporated
School Information
ElementaryPine Ridge Elem
MiddleGray Middle
HighSouth Lake High
Additional Information
Date ListedOctober 7, 2026
Days on Market10
ZoningN/A
Direction FacesWest
New ConstructionNo
Mortgage Calculator
$
%
Years
Percent per year
This calculator provides estimates for informational purposes only and is not a loan offer, pre-approval, or commitment to lend. Actual rates, payments, and loan terms vary by lender and are subject to credit approval, income/asset verification, and market conditions. Property tax and homeowners insurance shown are estimates and may differ. PMI applies when the down payment is under 20%. For an official Loan Estimate, contact a licensed mortgage lender. SIMPLE REALTY GROUP LLC is a licensed real estate brokerage, not a mortgage lender. Equal Housing Opportunity.
10 days on market
Listed by: Gisela Salas · 352-433-5111—SIMPLE REALTY GROUP LLC · 352-433-5111
Updated from Real Estate Market Data

MLS/IDX data last updated: October 24, 2026 10:12 PM . All data is obtained from various sources and may not have been verified by the broker or MLS GRID. Supplied Open House Information is subject to change without notice. All information should be independently reviewed and verified for accuracy. Properties may or may not be listed by the office/agent presenting the information
Location

Get in Touch
You may also like