$


1141 ROTONDA CIR
Rotonda West, Charlotte, FL, 33947
Active$499,900
$199/sqft
3Beds
3Baths
2,514Sq Ft
2004Built
176Days on Market
About this home
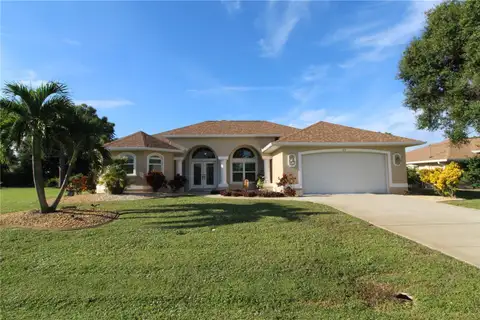
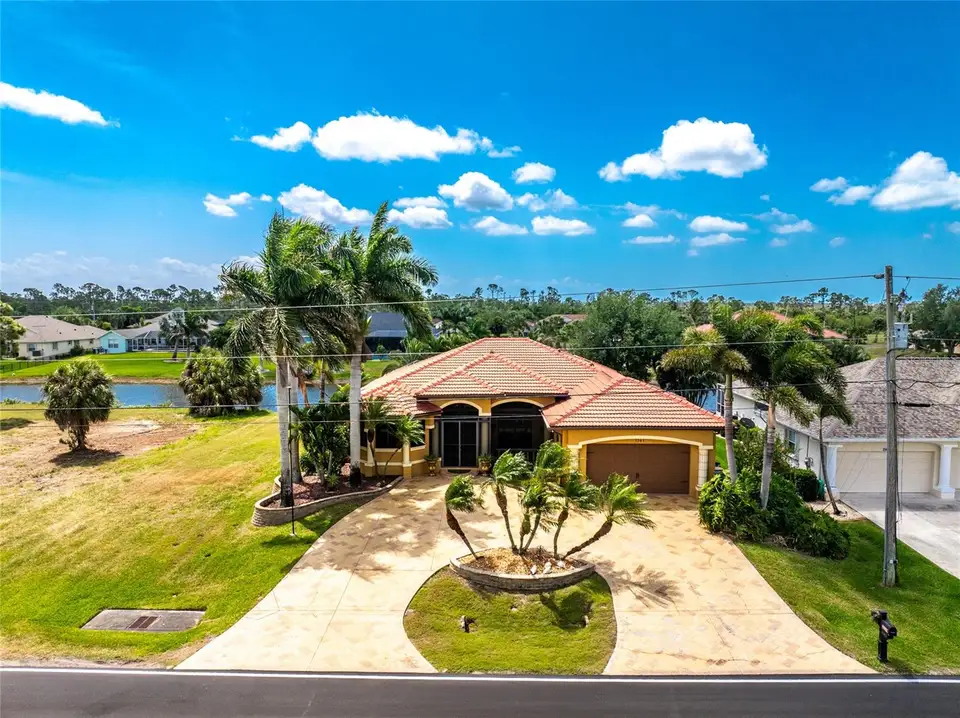
Step beyond the ordinary and discover a home that redefines Florida living. Nestled in a deed-restricted golfing community with an incredibly low annual fee of just $190, this custom-built pool home showcases a distinctive Tuscan/Mediterranean flair and unforgettable curb appeal, highlighted by a circular stamped concrete driveway and lush, manicured landscaping. A screened front porch and double door entry welcome you into an elegant foyer featuring a double tray ceiling with crown moulding. Inside, volume ceilings, abundant natural light, and plantation shutters create a bright yet refined atmosphere throughout. The formal living room impresses with hardwood flooring, a stunning double tray ceiling, and pocket sliding glass doors that open seamlessly to the lanai, while a separate formal dining room offers the perfect space for entertaining. A private library/office with French doors provides a quiet retreat, complete with custom built-in bookcases, desk, tray ceiling with backlit crown moulding, and even an electric fireplace for added ambiance. The chef’s kitchen is both beautiful and functional, boasting rich cherry wood cabinetry, granite countertops, a center island with a built-in chopping block, stylish backsplash, walk-in pantry, and breakfast bar. Premium appliances include a JennAir cooktop with stainless updraft, LG dishwasher, LG French door refrigerator, and built-in convection oven and microwave. Just off the kitchen, a charming breakfast nook with a built-in window seat offers the perfect spot to start your day. The expansive primary suite is a true retreat, featuring a double tray ceiling with crown moulding, plank tile flooring, two custom walk-in closets, and private access to a screened outdoor area with a relaxing hot tub. The luxurious en-suite bath offers a spa-like “car wash” shower with dual rainheads, a garden tub, dual vanities with granite countertops, a makeup/dressing area, linen closet, and private water closet. Guest accommodations are equally inviting, with one bedroom offering cozy carpeted flooring and a ceiling fan, while the third bedroom has been thoughtfully converted into a hobby or art room with relocated laundry hookups—easily reversible to suit your needs. The guest bath features dual sinks and a frameless glass shower with a rainhead. Zoned AC systems allow for separate control for the primary bedroom and bath. Outdoor living is where this home truly shines. The screened lanai is designed for entertaining, complete with a wet bar, refrigerator, and roll-down hurricane shutters for added protection. A convenient half bath is accessible from the lanai, making poolside living effortless. The heated saltwater pool features a PebbleTec finish, built-in table, and tranquil waterfall, creating your own private oasis. Beyond the lanai, a raised patio leads to a refurbished composite dock overlooking the Rotonda River—perfect for enjoying peaceful waterfront views. Additional highlights include an oversized 2.5-car garage, irrigation system drawing from the canal for significant savings, and decorative curbing surrounding all landscape beds. The TILED ROOF was replaced in 2023, and both AC systems have been replaced - one in 2023 and the other in 2018. This one-of-a-kind home offers luxury, comfort, and character in a truly special setting—far from the typical Florida property.
Facts & Features
MLS ID#MFRD6147057
Price$499,900
StatusActive
Bedrooms3
Bathrooms3
Full Baths2
Half Baths1
Square Footage2,514 sqft
Acres0.2400
Year Built2004
TypeResidential
SubtypeSingle Family Residence
StyleMediterranean
Community Information
Address1141 ROTONDA CIR
SubdivisionRotonda West Pine Valley
CityRotonda West
CountyCharlotte
StateFL
Zip Code33947
Senior CommunityNo
Amenities
AmenitiesClubhouse, Park, Playground
ParkingN/A
ViewNo
WaterfrontYes
PoolYes
Interior
Interior FeaturesCeiling Fans(s), High Ceilings, Open Floorplan, Split Bedroom, Walk-In Closet(s), Eat-in Kitchen, Solid Wood Cabinets, Stone Counters, Crown Molding, Window Treatments, Built-in Features, Tray Ceiling(s)
HeatingCentral, Electric, Zoned
CoolingCentral Air, Zoned
FlooringLaminate, Tile, Carpet, Wood
FireplaceDecorative, Electric
Stories1
AppliancesBuilt-In Oven, Cooktop, Dishwasher, Disposal, Dryer, Microwave, Washer, Electric Water Heater, Convection Oven, Exhaust Fan
Exterior
Exterior FeaturesRain Gutters, Lighting, Private Mailbox, Hurricane Shutters
ConstructionBlock, Stucco, Concrete
FoundationSlab, Stem Wall
RoofTile
FencingN/A
Lot FeaturesIn County, Landscaped, Paved, Level, Cleared, Near Golf Course
School Information
ElementaryVineland Elementary
MiddleLa Ainger Middle
HighLemon Bay High
Additional Information
Date ListedApril 23, 2026
Days on Market176
ZoningRSF5
Direction FacesNorthwest
New ConstructionNo
Mortgage Calculator
$
%
Years
Percent per year
This calculator provides estimates for informational purposes only and is not a loan offer, pre-approval, or commitment to lend. Actual rates, payments, and loan terms vary by lender and are subject to credit approval, income/asset verification, and market conditions. Property tax and homeowners insurance shown are estimates and may differ. PMI applies when the down payment is under 20%. For an official Loan Estimate, contact a licensed mortgage lender. RE/MAX ALLIANCE GROUP is a licensed real estate brokerage, not a mortgage lender. Equal Housing Opportunity.
176 days on market
Listed by: Kathy Damewood · 941-321-7355—RE/MAX ALLIANCE GROUP · 941-473-8484
Updated from Real Estate Market Data

MLS/IDX data last updated: October 24, 2026 10:12 PM . All data is obtained from various sources and may not have been verified by the broker or MLS GRID. Supplied Open House Information is subject to change without notice. All information should be independently reviewed and verified for accuracy. Properties may or may not be listed by the office/agent presenting the information
Location

Get in Touch
You may also like