$



11407 LEEDS DR
Spring Hill, Hernando, FL, 34609
Active$385,000
$166/sqft
4Beds
3Baths
2,319Sq Ft
2003Built
86Days on Market
About this home
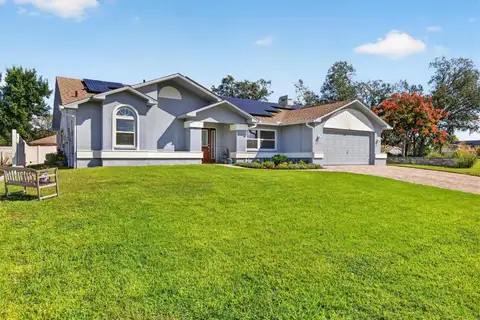
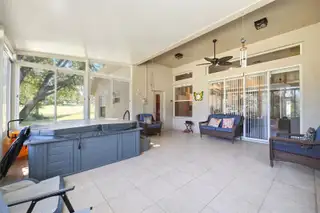
Located within the gated 55+ community of Wellington at Seven Hills, this well-maintained 4-bedroom, 3-bath home with a 3-car garage is situated on a 0.26-acre cul-de-sac lot and offers generous living spaces. Double French doors welcome you inside, where a spacious living room opens with wood-look luxury vinyl flooring that extends throughout much of the living area, complemented by high ceilings, crown molding, a convenient coat closet, and front-facing windows that bring in natural light. To the right, the formal dining room continues the same flooring and elegant crown molding, creating a welcoming setting for gatherings and special occasions. Further into the home, the family room serves as the heart of the residence and features custom white built-in shelving and cabinetry, along with a wide sliding glass door that opens to the Florida room and enhances the home's open flow. Adjacent to the family room, the kitchen combines style and practicality with a tray ceiling, abundant cabinetry, stainless steel appliances, a breakfast bar, and a built-in pantry. Nearby, the breakfast nook provides a comfortable space for casual dining and overlooks the family room through a large interior window, helping keep the living spaces connected. Privately positioned, the primary suite features carpet flooring, a tray ceiling, a spacious walk-in closet, an additional built-in closet, and a spacious en-suite bathroom. The bathroom includes a soaking tub positioned beneath a window, a dedicated vanity area, solid wood cabinetry, and a step-in shower with a textured glass enclosure. Bedroom 2 features carpet flooring, a vaulted ceiling, and a built-in closet, with a nearby guest bathroom offering a single vanity and tub-shower combination. Bedrooms 3 and 4 continue the comfortable design with carpet flooring, vaulted ceilings, and built-in closets, while Bedroom 4 is currently being utilized as a flex room or home office and benefits from natural light through its windows. Conveniently located between these bedrooms, the third bathroom features a single vanity and a tub-shower combination with white tile accents. The laundry room offers overhead cabinet storage, countertop workspace, a built-in clothes hanging rack, and direct access to the garage for everyday convenience. At the rear of the home, the expansive enclosed Florida room provides an exceptional additional living space with tile flooring, high ceilings, an abundance of windows overlooking the backyard and wide open greenspace beyond, and a hot tub that conveys with the property, creating the perfect place to relax while enjoying peaceful views of the mature trees. Residents of Wellington at Seven Hills enjoy a gated community atmosphere along with access to nearby shopping, dining, medical facilities, and recreational opportunities. Local attractions include Weeki Wachee Springs State Park, known for its crystal-clear waters, kayaking, and live mermaid shows; Pine Island Park, offering Gulf Coast sunsets and waterfront recreation; and the Suncoast Parkway, providing convenient access to Tampa and surrounding areas.
Facts & Features
MLS ID#MFRW7886511
Price$385,000
StatusActive
Bedrooms4
Bathrooms3
Full Baths3
Half Baths0
Square Footage2,319 sqft
Acres0.2600
Year Built2003
TypeResidential
SubtypeSingle Family Residence
StyleTraditional
Community Information
Address11407 LEEDS DR
SubdivisionWellington At Seven Hills Ph5A
CitySpring Hill
CountyHernando
StateFL
Zip Code34609
Senior CommunityYes
Amenities
AmenitiesClubhouse, Tennis Court(s), Fitness Center, Gated, Park
ParkingN/A
ViewNo
WaterfrontNo
PoolNo
Interior
Interior FeaturesCeiling Fans(s), High Ceilings, Split Bedroom, Vaulted Ceiling(s), Walk-In Closet(s), Eat-in Kitchen, Crown Molding, Primary Bedroom Main Floor, Tray Ceiling(s)
HeatingCentral
CoolingCentral Air
FlooringCarpet, Luxury Vinyl
FireplaceN/A
Stories1
AppliancesDishwasher, Dryer, Microwave, Refrigerator, Washer, Electric Water Heater, Convection Oven
Exterior
Exterior FeaturesRain Gutters, Sidewalk
ConstructionBlock, Stucco
FoundationSlab
RoofShingle
FencingN/A
Lot FeaturesPaved, Cleared, Cul-De-Sac
School Information
ElementarySuncoast Elementary
MiddlePowell Middle
HighFrank West Springstead
Additional Information
Date ListedJune 11, 2026
Days on Market86
ZoningPDP
Direction FacesSouthwest
New ConstructionNo
Mortgage Calculator
$
%
Years
Percent per year
This calculator provides estimates for informational purposes only and is not a loan offer, pre-approval, or commitment to lend. Actual rates, payments, and loan terms vary by lender and are subject to credit approval, income/asset verification, and market conditions. Property tax and homeowners insurance shown are estimates and may differ. PMI applies when the down payment is under 20%. For an official Loan Estimate, contact a licensed mortgage lender. RE/MAX MARKETING SPECIALISTS is a licensed real estate brokerage, not a mortgage lender. Equal Housing Opportunity.
86 days on market
Listed by: Ross Hardy · 352-428-3017—RE/MAX MARKETING SPECIALISTS · 352-686-0540
Updated from Real Estate Market Data

MLS/IDX data last updated: October 24, 2026 10:12 PM . All data is obtained from various sources and may not have been verified by the broker or MLS GRID. Supplied Open House Information is subject to change without notice. All information should be independently reviewed and verified for accuracy. Properties may or may not be listed by the office/agent presenting the information
Location

Get in Touch
You may also like