$
114 OXFORD RD
Davenport, Polk, FL, 33896
Active$295,000
$219/sqft
3Beds
2Baths
1,348Sq Ft
1994Built
26Days on Market
About this home
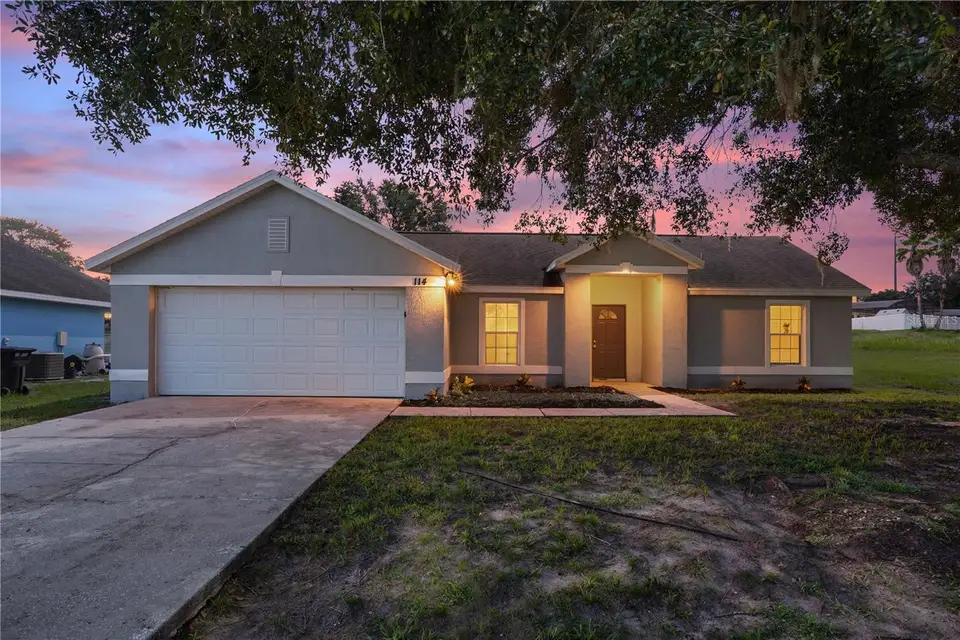
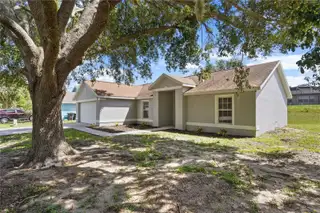
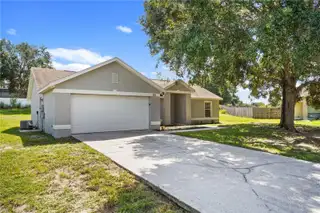
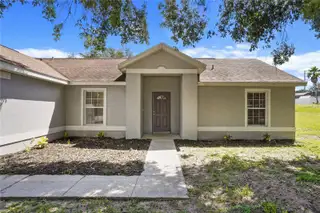
Welcome to this inviting 3-bedroom, 2-bath home featuring a desirable split-bedroom floor plan and an open, easy-flowing layout. A covered front entry and mature shade tree create a welcoming first impression, while the two-car garage provides added convenience. Inside, vaulted ceilings and neutral finishes enhance the spacious feel of the main living area. Tile flooring extends throughout much of the home, and sliding glass doors bring in natural light while providing direct access to the backyard. The kitchen opens to the living space and features abundant cabinetry, generous counter space, stainless steel appliances, a double-basin sink, and a convenient pass-through that keeps the space connected for everyday living and entertaining. The private primary suite is set apart from the secondary bedrooms and offers a spacious layout, ceiling fan, walk-in closet, and en-suite bath with an extended vanity and walk-in shower. Two additional bedrooms provide flexibility for family, guests, a home office, or hobby space. Outside, enjoy an open backyard with plenty of room to create your own outdoor retreat. With its split floor plan, vaulted ceilings, open living spaces, two-car garage, and functional single-story design, 114 Oxford Rd offers a great opportunity to make a Davenport home your own.
Facts & Features
MLS ID#MFRO6439464
Price$295,000
StatusActive
Bedrooms3
Bathrooms2
Full Baths2
Half Baths0
Square Footage1,348 sqft
Acres0.3500
Year Built1994
TypeResidential
SubtypeSingle Family Residence
StyleN/A
Community Information
Address114 OXFORD RD
SubdivisionBentley Oaks
CityDavenport
CountyPolk
StateFL
Zip Code33896
Senior CommunityNo
Amenities
AmenitiesN/A
ParkingN/A
ViewNo
WaterfrontNo
PoolNo
Interior
Interior FeaturesCeiling Fans(s)
HeatingCentral, Electric
CoolingCentral Air
FlooringCeramic Tile
FireplaceN/A
StoriesN/A
AppliancesDishwasher, Disposal, Microwave, Refrigerator, Range
Exterior
Exterior FeaturesLighting, Sidewalk
ConstructionStucco
FoundationSlab
RoofShingle
FencingN/A
Lot FeaturesN/A
School Information
ElementaryLoughman Oaks Elem
MiddleDavenport School Of The Arts
HighDavenport High School
Additional Information
Date ListedSeptember 10, 2026
Days on Market26
ZoningN/A
Direction FacesWest
New ConstructionNo
Mortgage Calculator
$
%
Years
Percent per year
This calculator provides estimates for informational purposes only and is not a loan offer, pre-approval, or commitment to lend. Actual rates, payments, and loan terms vary by lender and are subject to credit approval, income/asset verification, and market conditions. Property tax and homeowners insurance shown are estimates and may differ. PMI applies when the down payment is under 20%. For an official Loan Estimate, contact a licensed mortgage lender. EXP REALTY LLC is a licensed real estate brokerage, not a mortgage lender. Equal Housing Opportunity.
26 days on market
Listed by: Todd Schroth, PA · 407-641-2808—EXP REALTY LLC · 407-641-2808
Updated from Real Estate Market Data

MLS/IDX data last updated: October 25, 2026 2:01 PM . All data is obtained from various sources and may not have been verified by the broker or MLS GRID. Supplied Open House Information is subject to change without notice. All information should be independently reviewed and verified for accuracy. Properties may or may not be listed by the office/agent presenting the information
Location

Get in Touch
You may also like