$
1134 62ND ST
Saint Petersburg, Pinellas, FL, 33710
Active$475,000
$319/sqft
4Beds
2Baths
1,490Sq Ft
1952Built
18Days on Market
About this home
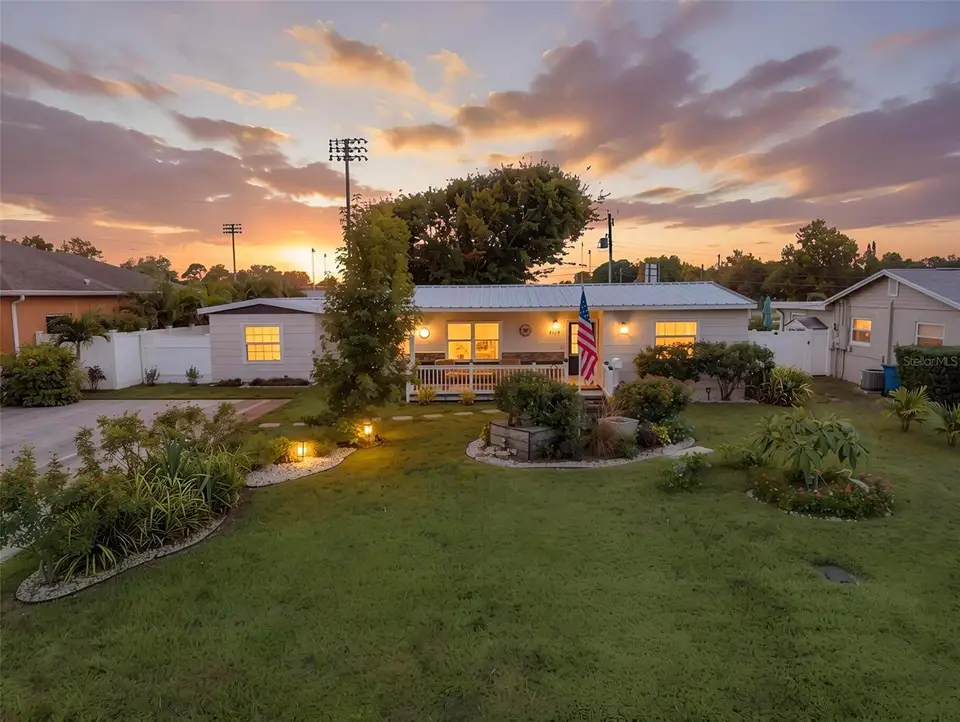
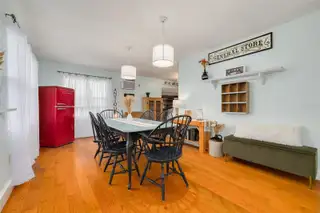
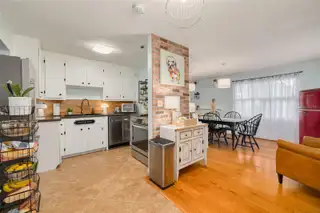
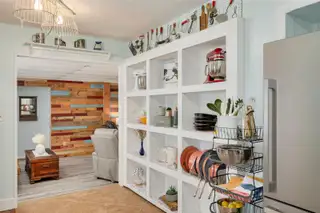
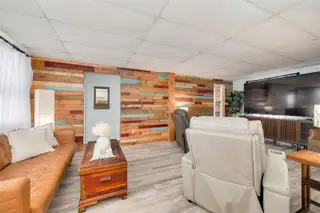
Welcome to this charming and functional St. Petersburg home offering nearly 1,500 sq ft of well-designed living space on an OVERSIZED 8,850 sq ft lot. Highlighted by a METAL ROOF, double-wide driveway, inviting front porch, and colorful curated blooms, this property boasts instant curb appeal. The ideal TRIPLE-SPLIT 4-bedroom floor plan provides privacy for everyone while centering around the heart of the home: a spacious kitchen, dining area, and family room. The kitchen features floating shelves, a charming built-in display/pantry cabinetry, and a 2-year-old appliance package. Perfect for LARGE FAMILIES or WORK-FROM-HOME lifestyles with versatile multi-use spaces, including a BONUS ROOM that works great as a home office, play space or 5th bedroom, offering private backyard access. This home also includes an INSIDE LAUNDRY room with side-by-side washer/dryer and extra storage. Outside, enjoy a massive POOL-SIZED BACKYARD with room for a playset or expansion, plus a workshop and two storage sheds for the DIY enthusiast. Complete with a water softener system and views of the nearby St. Pete Catholic High School field for Friday night football fun. Conveniently located just 5 minutes to Tyrone Square Mall, 15 minutes to Gulf beaches, and 20 minutes to vibrant Downtown St. Pete!
Facts & Features
MLS ID#MFRTB8550743
Price$475,000
StatusActive
Bedrooms4
Bathrooms2
Full Baths2
Half Baths0
Square Footage1,490 sqft
Acres0.2000
Year Built1952
TypeResidential
SubtypeSingle Family Residence
StyleN/A
Community Information
Address1134 62ND ST
SubdivisionVariety Village Rep
CitySaint Petersburg
CountyPinellas
StateFL
Zip Code33710
Senior CommunityNo
Amenities
AmenitiesN/A
ParkingN/A
ViewNo
WaterfrontNo
PoolNo
Interior
Interior FeaturesCeiling Fans(s), Split Bedroom, Living Room/Dining Room Combo
HeatingElectric, Ductless
CoolingWall/Window Unit(s)
FlooringTile, Carpet, Wood, Vinyl
FireplaceN/A
StoriesN/A
AppliancesDishwasher, Dryer, Refrigerator, Washer, Electric Water Heater, Range, Water Softener
Exterior
Exterior FeaturesStorage, Private Mailbox
ConstructionFrame
FoundationSlab
RoofMetal
FencingFenced
Lot FeaturesCity Limits, Landscaped, Paved, Near Public Transit, Drainage Canal, Flood Insurance Required
School Information
ElementaryAzalea Elementary-Pn
MiddleAzalea Middle-Pn
HighBoca Ciega High-Pn
Additional Information
Date ListedOctober 6, 2026
Days on Market18
ZoningRES
Direction FacesEast
New ConstructionNo
Mortgage Calculator
$
%
Years
Percent per year
This calculator provides estimates for informational purposes only and is not a loan offer, pre-approval, or commitment to lend. Actual rates, payments, and loan terms vary by lender and are subject to credit approval, income/asset verification, and market conditions. Property tax and homeowners insurance shown are estimates and may differ. PMI applies when the down payment is under 20%. For an official Loan Estimate, contact a licensed mortgage lender. KELLER WILLIAMS ST PETE REALTY is a licensed real estate brokerage, not a mortgage lender. Equal Housing Opportunity.
18 days on market
Listed by: Monica Crawford · 727-599-1944—KELLER WILLIAMS ST PETE REALTY · 727-894-1600
Updated from Real Estate Market Data

MLS/IDX data last updated: October 24, 2026 10:12 PM . All data is obtained from various sources and may not have been verified by the broker or MLS GRID. Supplied Open House Information is subject to change without notice. All information should be independently reviewed and verified for accuracy. Properties may or may not be listed by the office/agent presenting the information
Location

Get in Touch
You may also like


