$



11329 RAVINIA PARK BLVD
Tampa, Hillsborough, FL, 33625
Active$469,900
$252/sqft
3Beds
2Baths
1,867Sq Ft
2011Built
35Days on Market
About this home
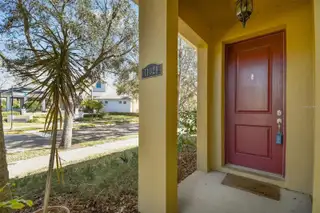
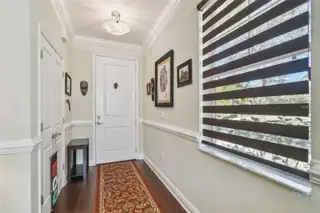
***New Price and Incentive***Seller Offering Buyer $10,000 Incentive Towards Closing Costs or Interest Rate Buydown*** Former Model Home, 3 bedroom, 2 bath, 2 Car Garage, Corner-Unit Villa in the Gated Enclave of Ravinia! Features and Benefits Include: 1,867 square feet, split-floorplan with primary bedroom separate from the 2 additional guest rooms and bathroom, a private courtyard, attached 2 car garage, bamboo floors in living areas and bedrooms, 18” upgraded tile in the kitchen and breakfast nook, kitchen island, granite countertops, eat-in breakfast area, plenty of cabinetry, stainless appliances and wow what a pantry! Home also offers double pane windows, window shutters or upgraded blinds, crown molding throughout, walk-in closets in two of the three bedrooms, French Doors to the courtyard attached to the home and easy access to the community pool, clubhouse, fitness and lake all across the street from this home! *** Ravinia is a gated, low maintenance community (exterior painting, lawn, landscaping & roof replacement included) located between Citrus Park, Carrollwood and Westchase. Community amenities include a resort style pool, fitness center, multi-purpose room, built-in grills, a doggie park and a tot lot. Ravinia is conveniently located to the restaurants, entertainment, shopping, Beaches and Airports that Tampa Bay has to offer! Call today for more details!
Facts & Features
MLS ID#MFRTB8538655
Price$469,900
StatusActive
Bedrooms3
Bathrooms2
Full Baths2
Half Baths0
Square Footage1,867 sqft
Acres0.0900
Year Built2011
TypeResidential
SubtypeVilla
StyleContemporary
Community Information
Address11329 RAVINIA PARK BLVD
SubdivisionRavinia Ph 1
CityTampa
CountyHillsborough
StateFL
Zip Code33625
Senior CommunityNo
Amenities
AmenitiesClubhouse, Pool, Fitness Center, Gated, Park, Playground
ParkingN/A
ViewNo
WaterfrontNo
PoolNo
Interior
Interior FeaturesHigh Ceilings, Open Floorplan, Walk-In Closet(s), Kitchen/Family Room Combo, Crown Molding, Window Treatments, Primary Bedroom Main Floor
HeatingCentral
CoolingCentral Air
FlooringCeramic Tile
FireplaceN/A
StoriesN/A
AppliancesDishwasher, Disposal
Exterior
Exterior FeaturesRain Gutters, Sidewalk, Hurricane Shutters
ConstructionBlock, Stucco
FoundationSlab
RoofShingle
FencingN/A
Lot FeaturesSidewalk, Private, Corner Lot
School Information
ElementaryBellamy-Hb
MiddleSergeant Smith Middle-Hb
HighSickles-Hb
Additional Information
Date ListedAugust 29, 2026
Days on Market35
ZoningPD
Direction FacesWest
New ConstructionNo
Mortgage Calculator
$
%
Years
Percent per year
This calculator provides estimates for informational purposes only and is not a loan offer, pre-approval, or commitment to lend. Actual rates, payments, and loan terms vary by lender and are subject to credit approval, income/asset verification, and market conditions. Property tax and homeowners insurance shown are estimates and may differ. PMI applies when the down payment is under 20%. For an official Loan Estimate, contact a licensed mortgage lender. THE REALTY GROUP LLC is a licensed real estate brokerage, not a mortgage lender. Equal Housing Opportunity.
35 days on market
Listed by: Carlos Pinedo · 813-659-5395—THE REALTY GROUP LLC · 813-659-5395
Updated from Real Estate Market Data

MLS/IDX data last updated: October 24, 2026 2:03 PM . All data is obtained from various sources and may not have been verified by the broker or MLS GRID. Supplied Open House Information is subject to change without notice. All information should be independently reviewed and verified for accuracy. Properties may or may not be listed by the office/agent presenting the information
Location

Get in Touch
You may also like


