$



11324 65TH TER E
Palmetto, Manatee, FL, 34221
Active$269,900
$158/sqft
3Beds
3Baths
1,708Sq Ft
2024Built
181Days on Market
About this home
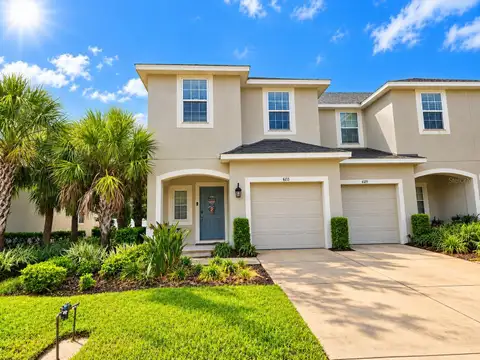
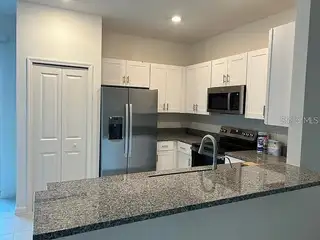
St. Thomas II floor plan built by Lennar Homes is a 2-story townhome with 3 bedrooms, 2.5 baths, a loft, and a 1-car garage, plus a covered front porch and a covered rear patio. It’s designed for open living downstairs and private sleeping spaces upstairs. A practical, modern layout: open entertaining space + outdoor patio downstairs, and upstairs you get a true primary suite, two secondary bedrooms, plus a bonus loft that adds flexibility without needing a bigger footprint. Level 1 (Main living + garage) Covered Porch ? Foyer entry at the front. 1-Car Garage off the foyer area: 12' x 19' (direct access into the home). Powder room (half bath) tucked near the stairs—perfect for guests. The main space is very open: Living Room is centered as the main gathering area, Kitchen with a peninsula/breakfast bar seating facing the living room, Dining Room: is positioned to the right side, open to the living room.Large Covered Patio at the rear, accessed from the main living area—nice for grilling or a small outdoor lounge setup. Level 2 (Bedrooms + loft) Stairs bring you up to a Loft and size is great for a desk/home office, or extra lounge, Owner’s Suite: 13' x 16' (largest bedroom) with Walk-in closet and Primary bath attached (vanity + toilet + shower). Split floor plan with two bedrooms across primary bedroom and second bath room (full bath) in the hall serves Bedrooms 2 & 3. Laundry room is upstairs (super convenient—no hauling baskets up/down).
Facts & Features
MLS ID#MFRO6401961
Price$269,900
StatusActive
Bedrooms3
Bathrooms3
Full Baths2
Half Baths1
Square Footage1,708 sqft
Acres0.0400
Year Built2024
TypeResidential
SubtypeTownhouse
StyleN/A
Community Information
Address11324 65TH TER E
SubdivisionStonegate Preserve Ph Iii
CityPalmetto
CountyManatee
StateFL
Zip Code34221
Senior CommunityNo
Amenities
AmenitiesN/A
ParkingN/A
ViewNo
WaterfrontNo
PoolNo
Interior
Interior FeaturesOther
HeatingCentral
CoolingCentral Air
FlooringCarpet, Ceramic Tile
FireplaceN/A
StoriesN/A
AppliancesBuilt-In Oven, Dishwasher, Dryer, Microwave, Refrigerator, Washer, Range
Exterior
Exterior FeaturesN/A
ConstructionBlock, Stucco, Concrete
FoundationSlab
RoofShingle
FencingN/A
Lot FeaturesN/A
School Information
ElementaryJames Tillman Elementary
MiddleBuffalo Creek Middle
HighPalmetto High
Additional Information
Date ListedApril 24, 2026
Days on Market181
ZoningMPUD
Direction FacesWest
New ConstructionNo
Mortgage Calculator
$
%
Years
Percent per year
This calculator provides estimates for informational purposes only and is not a loan offer, pre-approval, or commitment to lend. Actual rates, payments, and loan terms vary by lender and are subject to credit approval, income/asset verification, and market conditions. Property tax and homeowners insurance shown are estimates and may differ. PMI applies when the down payment is under 20%. For an official Loan Estimate, contact a licensed mortgage lender. STIRLING INTERNATIONAL REAL ES is a licensed real estate brokerage, not a mortgage lender. Equal Housing Opportunity.
181 days on market
Listed by: Ashok Yarlagadda · 813-368-5789—STIRLING INTERNATIONAL REAL ES · 407-250-1000
Updated from Real Estate Market Data

MLS/IDX data last updated: October 24, 2026 2:03 PM . All data is obtained from various sources and may not have been verified by the broker or MLS GRID. Supplied Open House Information is subject to change without notice. All information should be independently reviewed and verified for accuracy. Properties may or may not be listed by the office/agent presenting the information
Location

Get in Touch
You may also like