$

11302 WESTWOOD BLVD #31
Orlando, Orange, FL, 32821
Active$685,210
$354/sqft
3Beds
3Baths
1,934Sq Ft
2026Built
334Days on Market
About this home
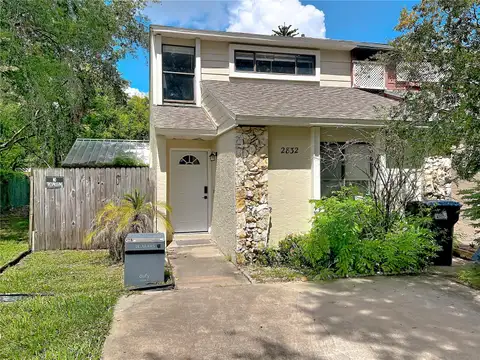
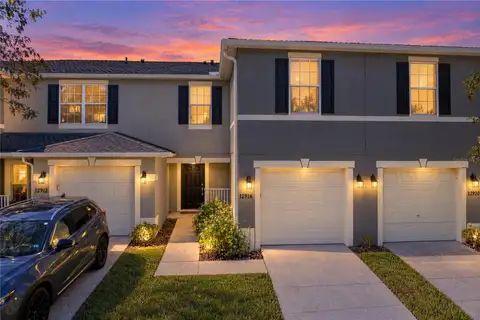
Pre-Construction. To be built. Pre-Construction Opportunity Welcome to 43W, an exclusive community of 31 modern luxury townhomes designed to harmonize contemporary living with nature. Residents will enjoy a state-of-the-art clubhouse featuring a fitness center and resort-style pool, expansive common green spaces, and approximately 300 feet of serene Lake Willis views. 43W is more than a place to live—it’s a thoughtfully designed lifestyle that fosters social connection while embracing its natural surroundings. Each elegant townhome features: Two levels 3 spacious bedrooms 2.5 designer bathrooms Homes are equipped with premium finishes, including: Stainless steel appliance package Washer and dryer included European-style kitchen and bathroom cabinetry Quartz countertops Modern glass railings on the staircase and both balconies Private summer kitchen with grill and sink, perfect for entertaining Images are for illustrative purposes only. Floor plans and elevations are artist renderings and may not reflect the final built condition. Certain features shown may be optional and not included as standard. ?? Contact our office today for pricing, availability, and additional details.
Facts & Features
MLS ID#MFRO6358876
Price$685,210
StatusActive
Bedrooms3
Bathrooms3
Full Baths2
Half Baths1
Square Footage1,934 sqft
Acres0.0500
Year Built2026
TypeResidential
SubtypeTownhouse
StyleContemporary
Community Information
Address11302 WESTWOOD BLVD #31
Subdivision43 West
CityOrlando
CountyOrange
StateFL
Zip Code32821
Senior CommunityNo
Amenities
AmenitiesClubhouse, Pool, Fitness Center
ParkingN/A
ViewNo
WaterfrontYes
PoolNo
Interior
Interior FeaturesHigh Ceilings, Open Floorplan, Living Room/Dining Room Combo, Kitchen/Family Room Combo, Stone Counters, PrimaryBedroom Upstairs
HeatingCentral
CoolingCentral Air
FlooringCeramic Tile, Hardwood
FireplaceN/A
Stories2
AppliancesBuilt-In Oven, Cooktop, Dishwasher, Dryer, Microwave, Refrigerator, Washer, Other, Exhaust Fan
Exterior
Exterior FeaturesSidewalk, Balcony, Outdoor Grill, Outdoor Kitchen
ConstructionBlock, Metal Siding, Stone, Frame
FoundationSlab
RoofShingle
FencingN/A
Lot FeaturesIn County, Paved, Sidewalk, Cul-De-Sac
School Information
ElementarySunshine Elementary
MiddleFreedom Middle
HighLake Buena Vista High School
Additional Information
Date ListedNovember 7, 2025
Days on Market334
ZoningP-D
Direction FacesNorthwest
New ConstructionYes
Mortgage Calculator
$
%
Years
Percent per year
This calculator provides estimates for informational purposes only and is not a loan offer, pre-approval, or commitment to lend. Actual rates, payments, and loan terms vary by lender and are subject to credit approval, income/asset verification, and market conditions. Property tax and homeowners insurance shown are estimates and may differ. PMI applies when the down payment is under 20%. For an official Loan Estimate, contact a licensed mortgage lender. BROKERS REAL ESTATE GROUP INC is a licensed real estate brokerage, not a mortgage lender. Equal Housing Opportunity.
334 days on market
Listed by: Rich Canelon · 407-341-4035—BROKERS REAL ESTATE GROUP INC · 407-770-1464
Updated from Real Estate Market Data

MLS/IDX data last updated: October 24, 2026 2:03 PM . All data is obtained from various sources and may not have been verified by the broker or MLS GRID. Supplied Open House Information is subject to change without notice. All information should be independently reviewed and verified for accuracy. Properties may or may not be listed by the office/agent presenting the information
Location

Get in Touch
You may also like