$



11241 OSWALT RD
Clermont, Lake, FL, 34711
Active$1,084,000
$410/sqft
4Beds
3Baths
2,642.4Sq Ft
2026Built
159Days on Market
About this home
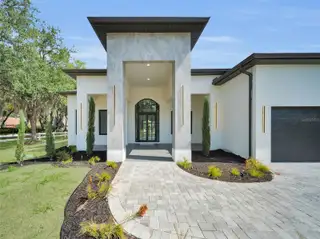
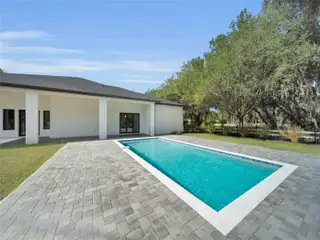
Brand-new construction showcasing an impressive collection of upgrades, custom details, and thoughtfully designed spaces throughout. This 4-bedroom, 3-bath home offers approximately 2,642 square feet of living space, a 3-car garage, private pool, and a spacious backyard, creating an ideal combination of indoor and outdoor living. Step through the dramatic foyer into an expansive open-concept living area designed to bring the kitchen, dining, and living spaces together. The gourmet kitchen stands out with custom cabinetry, premium appliances, an oversized waterfall island, elegant stone surfaces, and a spacious walk-in pantry. Custom built-ins, designer lighting, upgraded finishes, and architectural details add character throughout the home. The primary suite offers a private retreat with a custom-designed walk-in closet and spa-inspired bath featuring dual vanities, a freestanding soaking tub, and an oversized walk-in shower. Three additional bedrooms and a dedicated office or flex space provide versatility for everyday living, guests, or working from home. The outdoor space is equally impressive, featuring a private pool, expansive paver deck, covered lanai, and a generously sized backyard with plenty of space to relax, entertain, and enjoy the Florida lifestyle. The property's setting and backyard layout provide an added sense of privacy rarely found with new construction. Additional upgrades include custom cabinetry and built-ins, designer lighting, upgraded flooring and finishes, a laundry room with utility sink and cabinetry, and an oversized 3-car garage. Conveniently located in Clermont with access to shopping, dining, major roadways, and area attractions, this newly completed home offers the space, privacy, upgrades, and modern design today's buyers are looking for. An exceptional opportunity to own a beautifully upgraded, brand-new pool home in Clermont. Seller is ready to make a move and welcomes offers. Schedule your private showing today!
Facts & Features
MLS ID#MFRS5148795
Price$1,084,000
StatusActive
Bedrooms4
Bathrooms3
Full Baths3
Half Baths0
Square Footage2,642.4 sqft
Acres0.5100
Year Built2026
TypeResidential
SubtypeSingle Family Residence
StyleContemporary
Community Information
Address11241 OSWALT RD
SubdivisionCrescent Lake Club Sub
CityClermont
CountyLake
StateFL
Zip Code34711
Senior CommunityNo
Amenities
AmenitiesN/A
ParkingN/A
ViewNo
WaterfrontNo
PoolYes
Interior
Interior FeaturesHigh Ceilings, Open Floorplan, Vaulted Ceiling(s), Walk-In Closet(s), Eat-in Kitchen, Solid Wood Cabinets, Living Room/Dining Room Combo, Kitchen/Family Room Combo, Stone Counters, Thermostat, Crown Molding, Primary Bedroom Main Floor, Dry Bar
HeatingCentral, Electric
CoolingCentral Air
FlooringCeramic Tile, Luxury Vinyl
FireplaceN/A
Stories1
AppliancesBuilt-In Oven, Cooktop, Dishwasher, Disposal, Ice Maker, Microwave, Refrigerator, Electric Water Heater, Convection Oven, Exhaust Fan
Exterior
Exterior FeaturesLighting, Garden, Sprinkler Metered, Fire Pit, Private Yard, Private Entrance
ConstructionBlock, Concrete, Stone
FoundationSlab
RoofShingle
FencingFenced
Lot FeaturesIn County, Landscaped, Paved, Oversized Lot, Private
School Information
ElementarySawgrass Bay Elementary
MiddleWindy Hill Middle
HighEast Ridge High
Additional Information
Date ListedMay 18, 2026
Days on Market159
ZoningR-6
Direction FacesSouthwest
New ConstructionYes
Mortgage Calculator
$
%
Years
Percent per year
This calculator provides estimates for informational purposes only and is not a loan offer, pre-approval, or commitment to lend. Actual rates, payments, and loan terms vary by lender and are subject to credit approval, income/asset verification, and market conditions. Property tax and homeowners insurance shown are estimates and may differ. PMI applies when the down payment is under 20%. For an official Loan Estimate, contact a licensed mortgage lender. LA ROSA REALTY LLC is a licensed real estate brokerage, not a mortgage lender. Equal Housing Opportunity.
159 days on market
Listed by: Helen Marie Oliveira · 407-466-7919—LA ROSA REALTY LLC · 321-939-3748
Updated from Real Estate Market Data

MLS/IDX data last updated: October 24, 2026 2:03 PM . All data is obtained from various sources and may not have been verified by the broker or MLS GRID. Supplied Open House Information is subject to change without notice. All information should be independently reviewed and verified for accuracy. Properties may or may not be listed by the office/agent presenting the information
Location

Get in Touch
You may also like