$

1124 MUNSTER ST
Orlando, Orange, FL, 32803
Active$880,000
$487/sqft
3Beds
2Baths
1,806Sq Ft
1979Built
6Days on Market
About this home
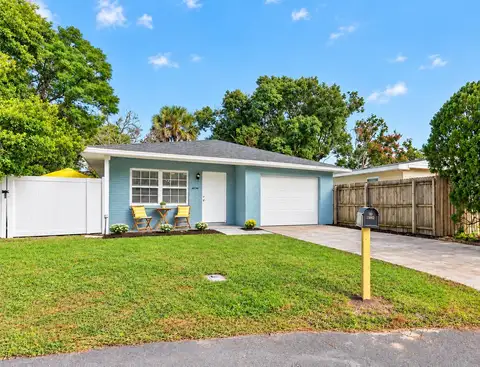
CLOSING COST INCENTIVES OF 15k AVAILABLE, FOR FULL ASKING PRICE.Welcome to your new home! From the moment you enter, you're greeted by a spacious corridor that flows into an expansive open floor plan, seamlessly connecting the living room, dining room, and chef's kitchen. The kitchen is a true showstopper, featuring a large quartz island with a cooktop, built-in appliances, and elegant crown moldings that extend from the cabinetry to the ceiling, adding a touch of luxury. The light-filled master suite offers serene views of the stunning backyard pool, while both bathrooms are outfitted with large illuminated mirrors and sleek glass-enclosed showers. Enjoy night light mode on lightbulbs all through the home to make it as cozy as you wish. This home really has it all. Step outside through newly installed sliding doors to your private oasis – a secluded pool and entertainment area, perfect for gatherings with family and friends. This low-maintenance gem comes with peace of mind, having been completely rewired, repiped, and topped with a new roof. All work is fully permitted. Located just 5 minutes from Park Avenue’s shopping and dining, 10 minutes from Downtown Orlando, and mere minutes from Advent Health Hospital, the Orlando Museum of Art, and the Orlando Science Center, this home is perfectly situated. Don’t miss your chance to own in one of Central Florida’s most sought-after locations. Schedule your showing today!
Facts & Features
MLS ID#MFRO6357835
Price$880,000
StatusActive
Bedrooms3
Bathrooms2
Full Baths2
Half Baths0
Square Footage1,806 sqft
Acres0.2200
Year Built1979
TypeResidential
SubtypeSingle Family Residence
StyleN/A
Community Information
Address1124 MUNSTER ST
SubdivisionLake Oaks
CityOrlando
CountyOrange
StateFL
Zip Code32803
Senior CommunityNo
Amenities
AmenitiesN/A
ParkingN/A
ViewNo
WaterfrontNo
PoolYes
Interior
Interior FeaturesOpen Floorplan, Walk-In Closet(s), Living Room/Dining Room Combo, Stone Counters
HeatingCentral
CoolingCentral Air
FlooringLuxury Vinyl
FireplaceN/A
StoriesN/A
AppliancesBuilt-In Oven, Cooktop, Dishwasher, Disposal, Microwave, Refrigerator, Electric Water Heater
Exterior
Exterior FeaturesSidewalk
ConstructionBlock
FoundationBlock
RoofShingle
FencingN/A
Lot FeaturesCity Limits, Paved, Sidewalk
School Information
ElementaryPrinceton Elem
MiddleCollege Park Middle
HighEdgewater High
Additional Information
Date ListedNovember 4, 2025
Days on Market6
ZoningR-1AA/T
Direction FacesNorth
New ConstructionNo
Mortgage Calculator
$
%
Years
Percent per year
This calculator provides estimates for informational purposes only and is not a loan offer, pre-approval, or commitment to lend. Actual rates, payments, and loan terms vary by lender and are subject to credit approval, income/asset verification, and market conditions. Property tax and homeowners insurance shown are estimates and may differ. PMI applies when the down payment is under 20%. For an official Loan Estimate, contact a licensed mortgage lender. KASA REAL ESTATE LLC is a licensed real estate brokerage, not a mortgage lender. Equal Housing Opportunity.
6 days on market
Listed by: Felipe Guastapaglia Sa · 407-969-4533—KASA REAL ESTATE LLC · 407-462-2578
Updated from Real Estate Market Data

MLS/IDX data last updated: October 24, 2026 2:03 PM . All data is obtained from various sources and may not have been verified by the broker or MLS GRID. Supplied Open House Information is subject to change without notice. All information should be independently reviewed and verified for accuracy. Properties may or may not be listed by the office/agent presenting the information
Location

Get in Touch
You may also like