$

11232 WINDSOR PLACE CIR
Tampa, Hillsborough, FL, 33626
Active$305,000
$240/sqft
2Beds
3Baths
1,272Sq Ft
2002Built
3Days on Market
About this home
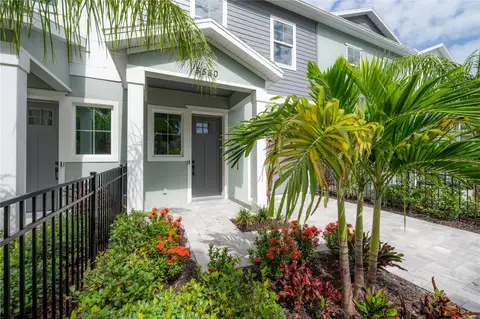
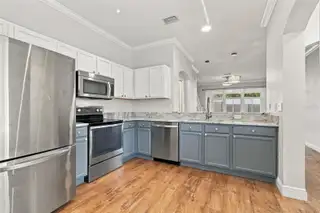
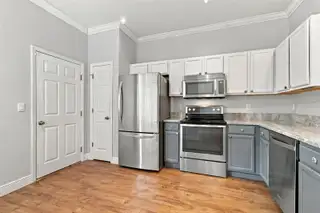
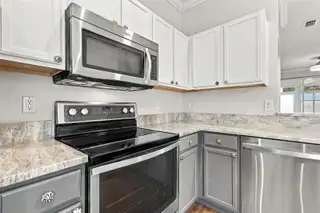
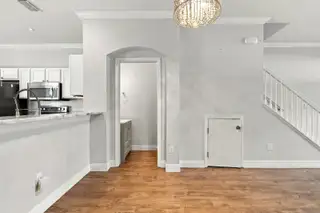
Easy Westchase living in Windsor Place - This 2-bed/ 2.5 bath townhome offers 1,272 sq. ft. across two floors, a 1-car garage, and an enclosed all-season sunroom you will actually use.***The living area is bright and simple with an easy flow from kitchen to dining and living room combination. First floor also offers a powder bath and storage under the stairs. ***The kitchen is the update buyers notice first: white uppers, gray lowers, Ocean Fantasy Granite countertops, and stainless appliances. ***Sliding doors off the living room lead to an enclosed sunroom - this additional square footage is NOT included in the 1272 sq ft! It is a true all-season room with extra cabinets, counter space, and tile flooring — coffee in the morning, work-from-home overflow, or extra storage without giving up the living room.***Upstairs, you will find two generously sized bedrooms and a laundry closet. The primary bedroom is comfortable with vaulted ceilings, a walk in closet and an ensuite bath.***Windsor Place is a well-maintained townhome community with a community pool. Located just minutes outside of Westchase’s popular West Park Village for coffee, dinner and errands. Citrus Park is 5 minutes away for all your shopping needs. ***The Veterans Expressway puts Tampa International Airport, Westshore, and downtown within an easy commute, with Gulf beaches across the Courtney Campbell.
Facts & Features
MLS ID#MFRTB8553131
Price$305,000
StatusActive
Bedrooms2
Bathrooms3
Full Baths2
Half Baths1
Square Footage1,272 sqft
Acres0.0300
Year Built2002
TypeResidential
SubtypeTownhouse
StyleTraditional
Community Information
Address11232 WINDSOR PLACE CIR
SubdivisionWindsor Place At Citrus Park P
CityTampa
CountyHillsborough
StateFL
Zip Code33626
Senior CommunityNo
Amenities
AmenitiesN/A
ParkingN/A
ViewNo
WaterfrontNo
PoolNo
Interior
Interior FeaturesCeiling Fans(s), Eat-in Kitchen, Living Room/Dining Room Combo, Stone Counters, Crown Molding, PrimaryBedroom Upstairs
HeatingCentral
CoolingCentral Air
FlooringLaminate
FireplaceN/A
StoriesN/A
AppliancesDishwasher, Disposal, Microwave, Refrigerator, Electric Water Heater, Range
Exterior
Exterior FeaturesN/A
ConstructionBlock, Stucco, Frame
FoundationSlab
RoofShingle
FencingN/A
Lot FeaturesIn County, Paved
School Information
ElementaryDeer Park Elem-Hb
MiddleFarnell-Hb
HighAlonso-Hb
Additional Information
Date ListedOctober 1, 2026
Days on Market3
ZoningPD
Direction FacesSouth
New ConstructionNo
Mortgage Calculator
$
%
Years
Percent per year
This calculator provides estimates for informational purposes only and is not a loan offer, pre-approval, or commitment to lend. Actual rates, payments, and loan terms vary by lender and are subject to credit approval, income/asset verification, and market conditions. Property tax and homeowners insurance shown are estimates and may differ. PMI applies when the down payment is under 20%. For an official Loan Estimate, contact a licensed mortgage lender. RE/MAX ALLIANCE GROUP is a licensed real estate brokerage, not a mortgage lender. Equal Housing Opportunity.
3 days on market
Listed by: Jacqueline Schroeder · 813-625-2504—RE/MAX ALLIANCE GROUP · 813-259-0000
Updated from Real Estate Market Data

MLS/IDX data last updated: October 25, 2026 6:02 AM . All data is obtained from various sources and may not have been verified by the broker or MLS GRID. Supplied Open House Information is subject to change without notice. All information should be independently reviewed and verified for accuracy. Properties may or may not be listed by the office/agent presenting the information
Location

Get in Touch
You may also like