$
1117 BEN HOPE DR
Leesburg, Lake, FL, 34788
Active$315,000
$138/sqft
2Beds
3Baths
2,280Sq Ft
1991Built
85Days on Market
About this home
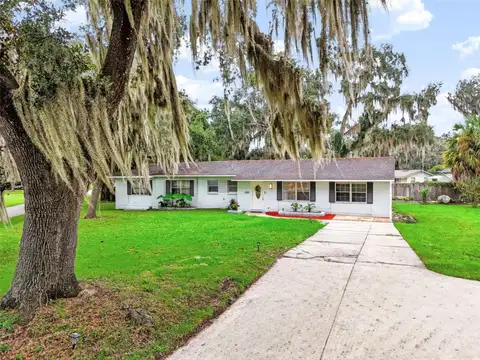
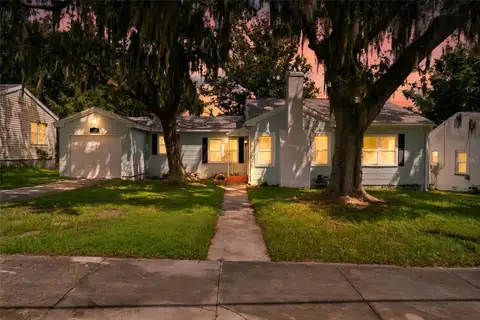
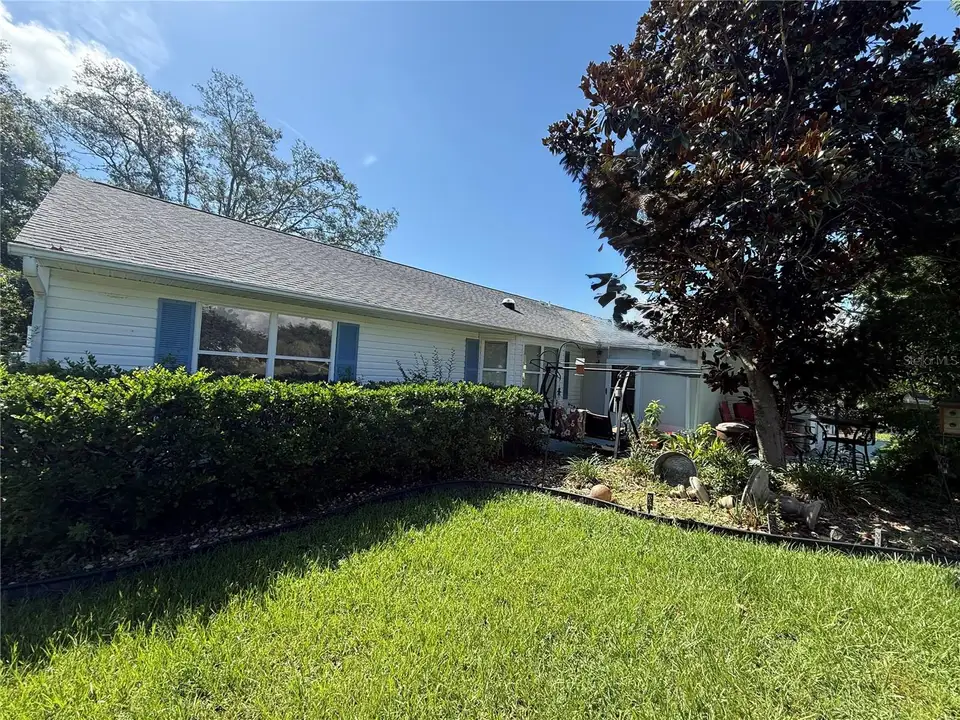
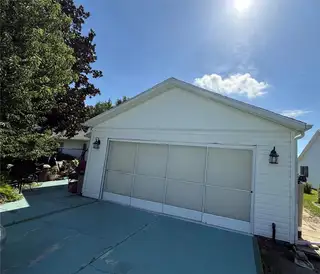
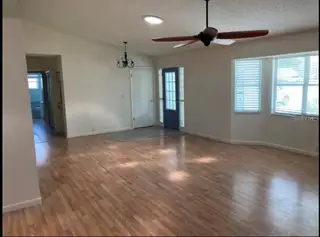
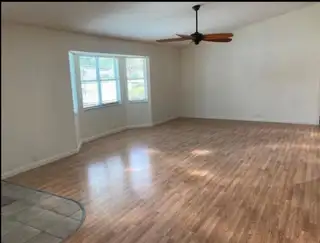
Welcome to the largest home in the desirable 55+ community Scottish Highlands! Stepping through the front door you enter into the spacious living room with beautiful hard wood floors that continues through the home. The dining area leads to a bonus room that is perfect for an office, hobby room, or even a home gym! If you love to cook, this kitchen is for you! Center island, tons of cabinet space, beautiful marble counters, electric cook top AND gas range! You will have plenty of space in the primary bedroom that features private bath with duel sinks, stand up shower, and garden tub. The secondary bathroom is at the other end of the home that has access to the full hall bathroom. New HVAC installed September 2026! Scottish Highlands is an active community with a lot to offer. Tennis courts, fitness center, outdoor pool, Olympic size indoor pool which features a hot tub. Gatherings and classes are always taking place at the clubhouse and residents enjoy the benefits of community perks such as cable, internet, and water included in your association membership. Call for your private tour today!
Facts & Features
MLS ID#MFRG5114745
Price$315,000
StatusActive
Bedrooms2
Bathrooms3
Full Baths2
Half Baths1
Square Footage2,280 sqft
Acres0.1800
Year Built1991
TypeResidential
SubtypeSingle Family Residence
StyleN/A
Community Information
Address1117 BEN HOPE DR
SubdivisionScottish Highlands Condo Ph K
CityLeesburg
CountyLake
StateFL
Zip Code34788
Senior CommunityYes
Amenities
AmenitiesCable TV, Clubhouse, Pool, Shuffleboard Court, Tennis Court(s), Fitness Center, Recreation Facilities, Spa/Hot Tub, Lobby Key Required, Handicap Modified
ParkingN/A
ViewNo
WaterfrontNo
PoolNo
Interior
Interior FeaturesCeiling Fans(s), High Ceilings, Open Floorplan, Split Bedroom, Walk-In Closet(s), Eat-in Kitchen, Cathedral Ceiling(s), Living Room/Dining Room Combo, Solid Surface Counters
HeatingCentral
CoolingCentral Air
FlooringTile, Wood
FireplaceN/A
StoriesN/A
AppliancesCooktop, Dishwasher, Microwave, Refrigerator, Range, Water Filtration System, Tankless Water Heater
Exterior
Exterior FeaturesN/A
ConstructionVinyl Siding
FoundationSlab
RoofShingle
FencingN/A
Lot FeaturesN/A
School Information
ElementaryN/A
MiddleN/A
HighN/A
Additional Information
Date ListedJuly 10, 2026
Days on Market85
ZoningR-6
Direction FacesWest
New ConstructionNo
Mortgage Calculator
$
%
Years
Percent per year
This calculator provides estimates for informational purposes only and is not a loan offer, pre-approval, or commitment to lend. Actual rates, payments, and loan terms vary by lender and are subject to credit approval, income/asset verification, and market conditions. Property tax and homeowners insurance shown are estimates and may differ. PMI applies when the down payment is under 20%. For an official Loan Estimate, contact a licensed mortgage lender. EXIT REALTY TRI-COUNTY is a licensed real estate brokerage, not a mortgage lender. Equal Housing Opportunity.
85 days on market
Listed by: Jaret Whitney · 352-385-3948—EXIT REALTY TRI-COUNTY · 352-385-3948
Updated from Real Estate Market Data

MLS/IDX data last updated: October 24, 2026 10:12 PM . All data is obtained from various sources and may not have been verified by the broker or MLS GRID. Supplied Open House Information is subject to change without notice. All information should be independently reviewed and verified for accuracy. Properties may or may not be listed by the office/agent presenting the information
Location

Get in Touch
You may also like