$


1114 WALD RD
Orlando, Orange, FL, 32806
Active$1,050,000
$313/sqft
5Beds
5Baths
3,350Sq Ft
1976Built
19Days on Market
About this home
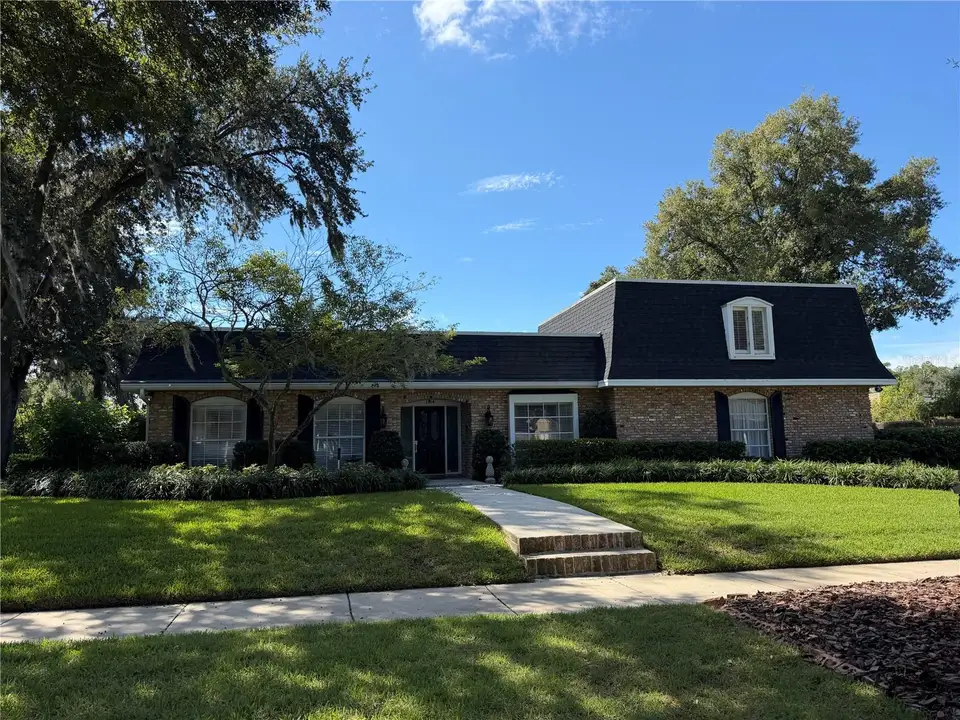
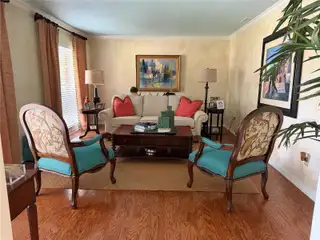
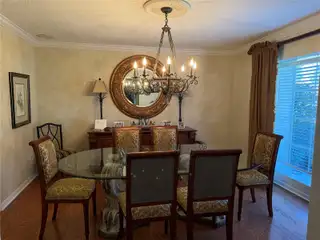
Welcome to this beautifully maintained home offering the perfect blend of comfort, style, and functionality. Situated in desirable Southern Oaks with mature, picturesque trees, this 5 bedroom, 4 1/2 bath home spans over 3,300 square feet of thoughtfully designed living space. Inside, you’ll find, custom built-ins in the 5th bedroom/home office, a spacious laundry room with laundry sink and extra storage.. The layout features an upstairs bonus room with a full bath. All the other rooms are on the main floor. This split plan home has a lovely primary suite with french doors to screened porch and open pool. The updated primary bath features dual sinks, a spacious walk in shower with rainfall shower head and a custom designed walk-in closet. The 2nd and 3rd bedrooms share a Jack and Jill bath and each have a walk-in closet. The 4th bedroom features an ensuite bath with direct access to the screened porch and pool. The kitchen offers stainless appliances including KitchenAid dual ovens with a separate cooktop plus granite countertops. The breakfast area overlooks the family room with wood burning brick fireplace. Step outside to your private backyard oasis featuring a 13 x 42 screened porch and a sparkling pool with brick pavers. The outdoor space is made for entertaining! Located in the sought-after Southern Oaks neighborhood and zoned for the highly desirable Pershing/Boone school district. This home truly checks all the boxes. Don’t miss the opportunity to make this exceptional property your own.
Facts & Features
MLS ID#MFRO6446611
Price$1,050,000
StatusActive
Bedrooms5
Bathrooms5
Full Baths4
Half Baths1
Square Footage3,350 sqft
Acres0.3800
Year Built1976
TypeResidential
SubtypeSingle Family Residence
StyleOther
Community Information
Address1114 WALD RD
SubdivisionSouthern Oaks
CityOrlando
CountyOrange
StateFL
Zip Code32806
Senior CommunityNo
Amenities
AmenitiesN/A
ParkingN/A
ViewNo
WaterfrontNo
PoolYes
Interior
Interior FeaturesCeiling Fans(s), Split Bedroom, Walk-In Closet(s), Eat-in Kitchen, Crown Molding, Window Treatments, Solid Surface Counters
HeatingCentral, Electric
CoolingCentral Air
FlooringTile, Wood, Other
FireplaceWood Burning, Family Room
Stories1
AppliancesBuilt-In Oven, Cooktop, Dishwasher, Microwave, Refrigerator, Electric Water Heater
Exterior
Exterior FeaturesSidewalk
ConstructionBlock, Brick
FoundationSlab
RoofShingle, Built-Up
FencingWood, Masonry
Lot FeaturesCity Limits, Landscaped, Paved, Level, Sidewalk
School Information
ElementaryPershing Elem
MiddlePershing K-8
HighBoone High
Additional Information
Date ListedOctober 1, 2026
Days on Market19
ZoningR-1AA
Direction FacesNorth
New ConstructionNo
Mortgage Calculator
$
%
Years
Percent per year
This calculator provides estimates for informational purposes only and is not a loan offer, pre-approval, or commitment to lend. Actual rates, payments, and loan terms vary by lender and are subject to credit approval, income/asset verification, and market conditions. Property tax and homeowners insurance shown are estimates and may differ. PMI applies when the down payment is under 20%. For an official Loan Estimate, contact a licensed mortgage lender. HOMEVEST REALTY is a licensed real estate brokerage, not a mortgage lender. Equal Housing Opportunity.
19 days on market
Listed by: Jennifer Ishee · 407-230-4783—HOMEVEST REALTY · 407-897-5400
Updated from Real Estate Market Data

MLS/IDX data last updated: October 24, 2026 2:03 PM . All data is obtained from various sources and may not have been verified by the broker or MLS GRID. Supplied Open House Information is subject to change without notice. All information should be independently reviewed and verified for accuracy. Properties may or may not be listed by the office/agent presenting the information
Location

Get in Touch
You may also like


